
Restaurant Interior Design in Miami
JASTOR SAPCE - INTERIOR DESIGN MIAMI
Jastor designs restaurants, bars, and dining concepts in Miami — the brand and the space, by the same team. We have built more than 100 hospitality brands since 2007 from our studio in Wynwood, and we design the interiors for the concepts we brand, so the room and the identity are never two separate arguments.
SINCE 2007 / 100+ BRANDS / STUDIO WYNWOOD
Restaurants, bars, and dining concepts we design
We work across the full range of Miami hospitality, from a single neighborhood room to a concept built to open in four markets.
Full-service restaurants
Dining rooms, open kitchens, private dining, and the circulation between them — concept development through construction documentation.
Bars and nightlife venues
The bar is the most operationally sensitive element in any venue and often the largest share of the revenue. We design it as a working machine first and a photograph second.
Fast-casual and counter service
Queue logic, ordering flow, pickup zones, and seating that makes a fast concept somewhere people still want to stay.
Cafés and daytime concepts
Rooms that have to work at 8 a.m. and at 8 p.m. without feeling like two different places.
Renovation and repositioning
Existing venues under new ownership, tired rooms with good bones, and concepts that need a new audience without losing the one they have.
Food halls and multi-vendor
Stall design, shared seating, and the tension between individual vendor identity and one coherent room.

Brand and space, designed by the same team
Most restaurant projects run on two tracks that never meet. A branding agency builds the identity. An interior team builds the room. The operator sits in the middle translating between them, and the result is a space that photographs well but says something slightly different from the logo on the door.
Jastor works the other way around. The brand strategy is written first, and it becomes the brief every other discipline designs against — the interiors, the menu, the uniforms, the signage. The brand decides what the room has to say, and the room is built to say it.
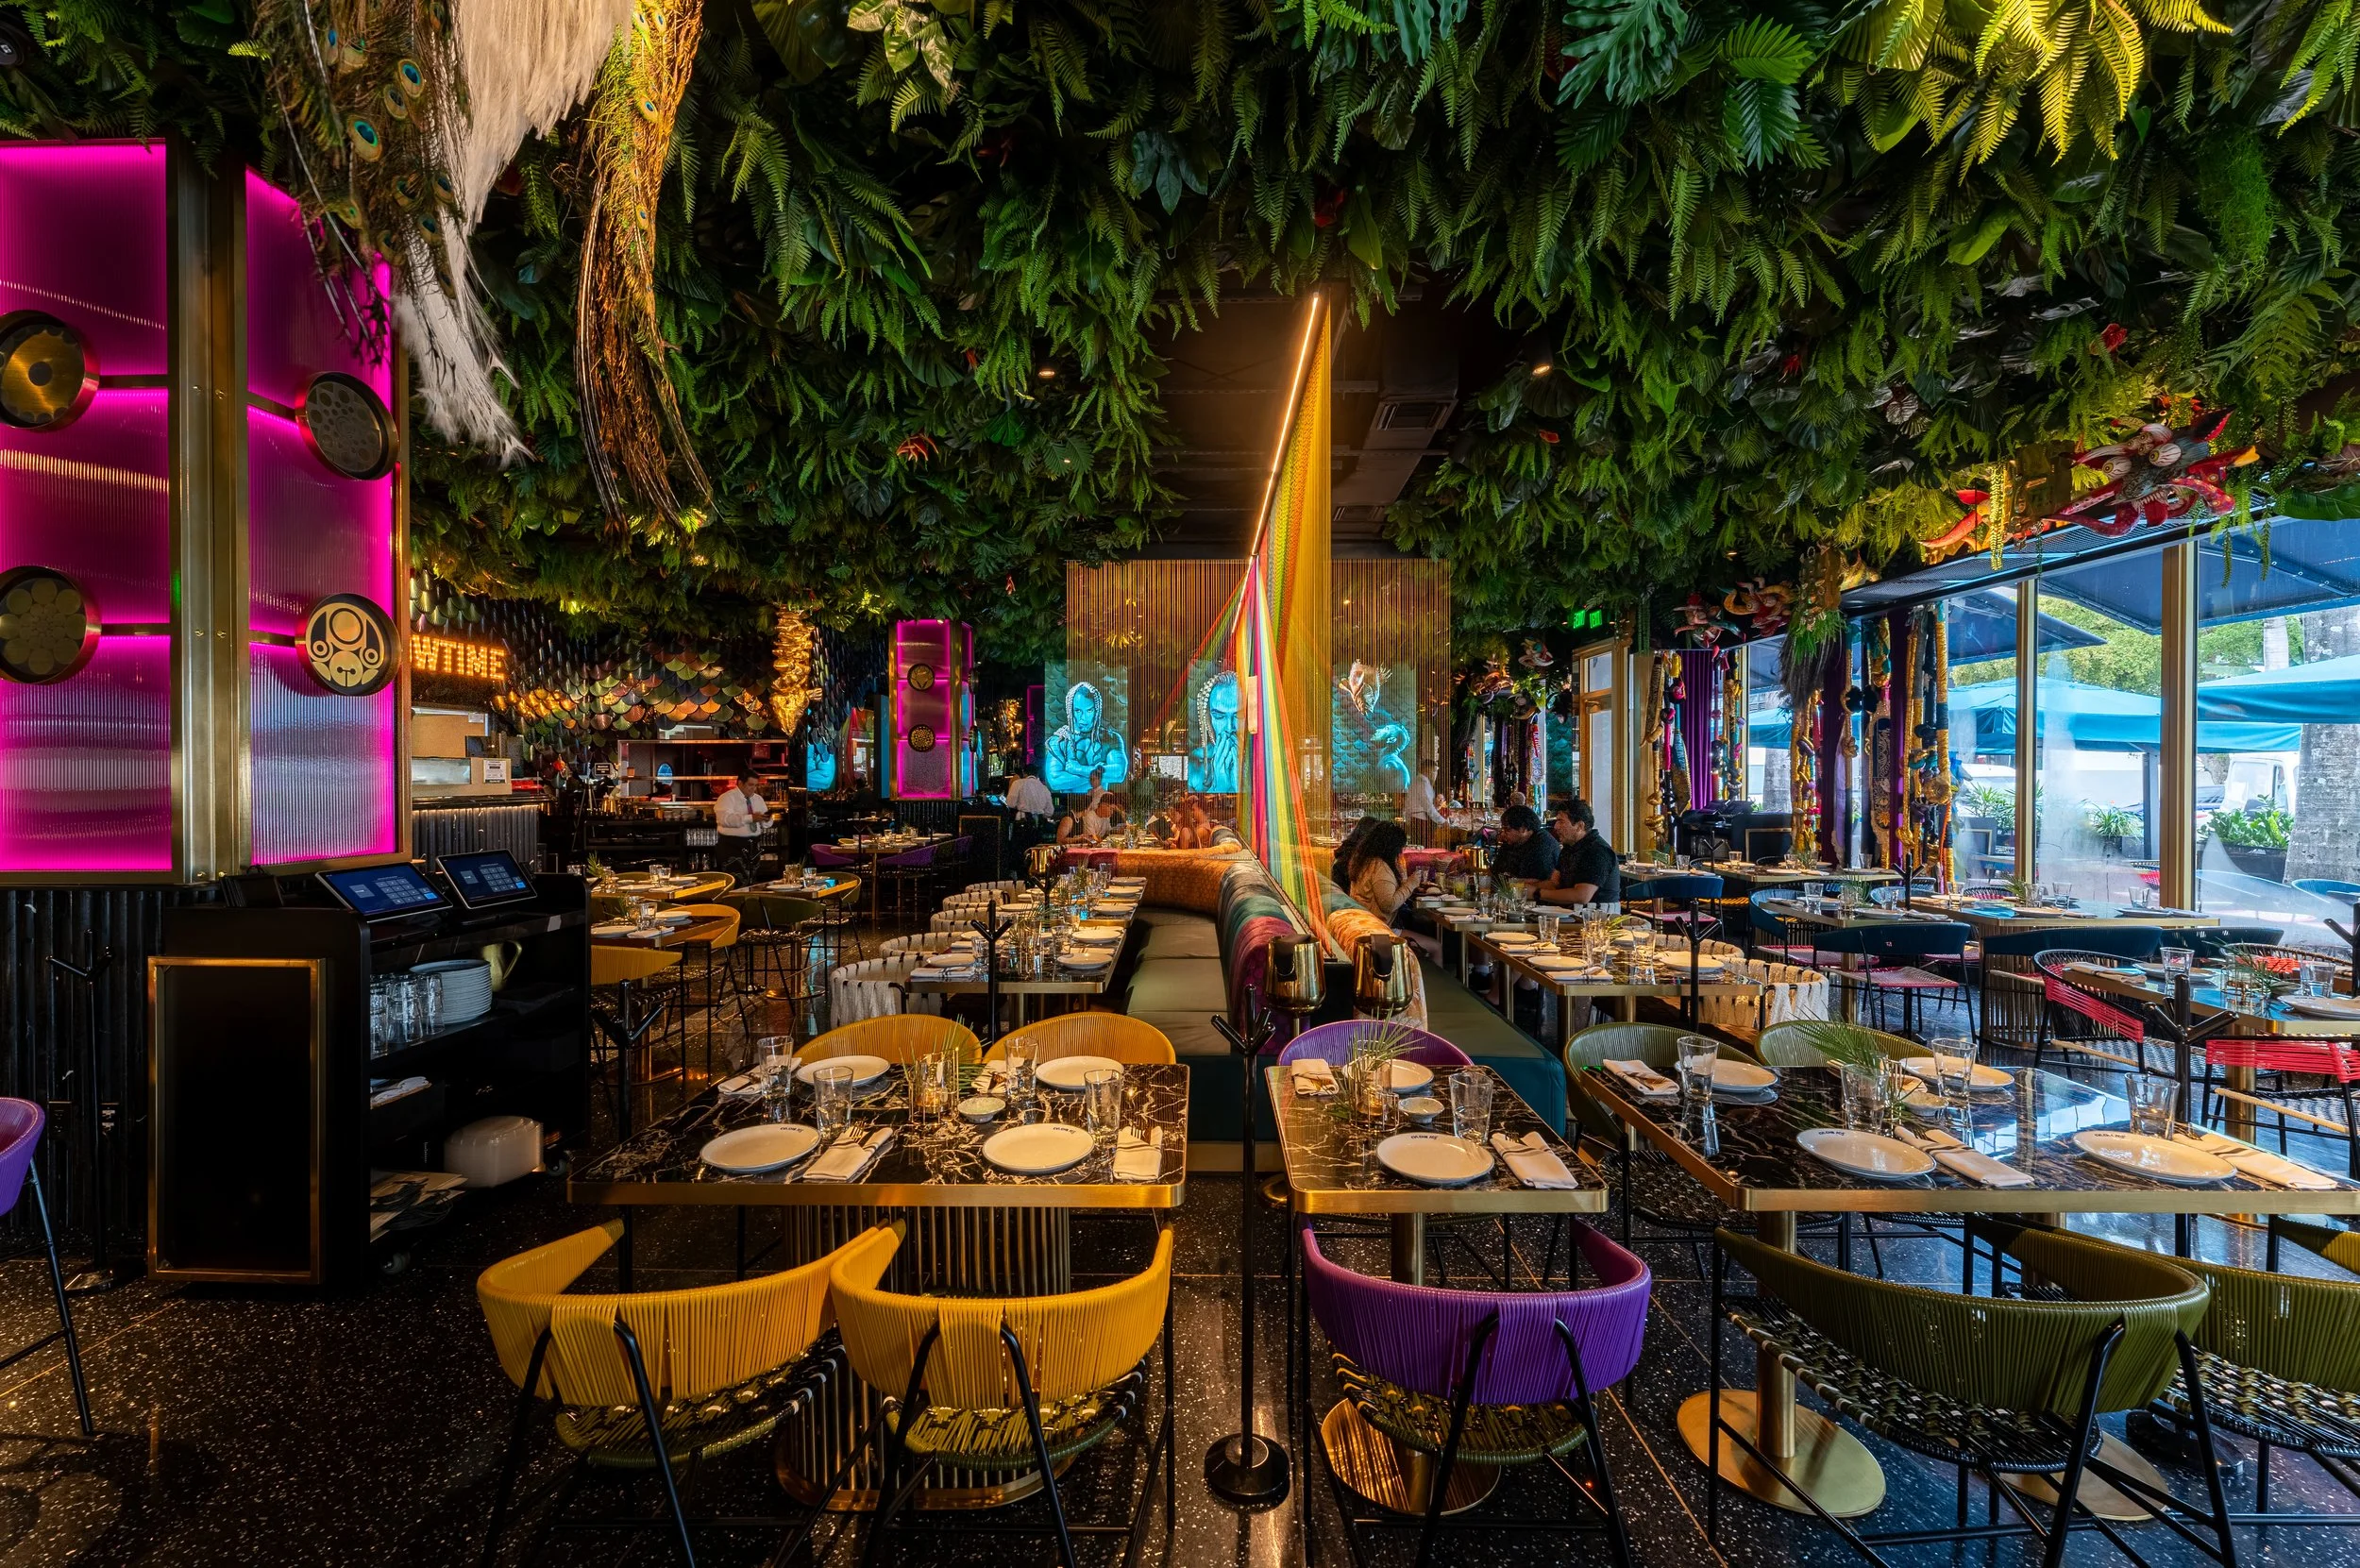
CVI.CHE 105 is the clearest example. For more than a decade, Chef and owner Juan Chipoco's Peruvian restaurant has been one of the highest-rated in Miami. As it prepared to expand, Jastor led a complete brand transformation.
The work began in Peru, not in the studio. Our team traveled there to experience the culinary heritage behind the menu firsthand, and those insights became a design system: visual identity, scalable menus, packaging, collateral, and digital touchpoints.
We carried that system into every room — so the brand a guest reads on the menu is the same brand they feel when they sit down, across four very different locations.
How a restaurant project moves forward
Every project is different, but the sequence rarely changes.

Site evaluation and feasibility
Before a lease is signed, if possible. We walk the space and give an honest read on whether the concept fits: ceiling heights, column placement, existing MEP, grease duct routing, and the buildout cost the space is actually going to demand. This is the cheapest hour in the entire project and the one operators most often skip.
Concept and brand direction
What the restaurant is, who it is for, and what the room has to make people feel before they read the menu. If Jastor is also handling brand, this phase produces the positioning and the design direction at once.
Space planning and schematic design
Seat count against service flow. Kitchen-to-pass distances. Bar dimensions, back-of-house circulation, restroom placement, ADA clearances. This is where a restaurant becomes profitable or doesn't, years before anyone talks about finishes.
Design development
Materials, lighting, custom millwork, furniture, and the FF&E package. Signage and graphics tie back to the brand system.
Construction documentation and coordination
We coordinate with the architect of record, the MEP engineer, the expediter, and the general contractor. Hospitality work in Miami-Dade and Miami Beach involves health department review, ADA compliance, life safety, and in some districts historic preservation. We design with those constraints in the room from day one rather than discovering them in permitting.
Buildout support through opening
Site visits, submittal review, finish approvals, and the punch list. The last ten percent of a restaurant project is where the quality is either protected or lost.
What's included in a restaurant design engagement
Site evaluation and operational feasibility assessment
Concept direction and design narrative
Space plan, seating layout, and circulation study
Bar and back-of-house design
Material, finish, and color specification
Lighting design and specification
Custom millwork and fixture design
FF&E selection, specification, and procurement support
Signage, wayfinding, and environmental graphics
Construction documentation for permit and bid
Coordination with architect of record, MEP, and general contractor
Site observation through opening
Scope is set per project. Some operators bring us in for concept and design direction only; others hand over the space and the brand together.
Designing restaurants across Miami
Miami is not one market. A room in Wynwood and a room in Coral Gables answer to different audiences, different rent structures, and different regulatory realities.
Wynwood
Our studio is here, at 252 NW 29th Street. Wynwood rewards concepts with a point of view and punishes generic ones quickly. Industrial shells, high ceilings, indoor-outdoor flow, and a crowd that decides in the first ten seconds. We designed Wood Tavern in the neighborhood, and Artem, a building identity built around the district's creative history.
Brickell
A weekday lunch and after-work market with residential density on top of it. Tighter footprints, higher rent per square foot, and a premium on rooms that turn efficiently at lunch and still hold at 9 p.m.
South Beach and Miami Beach
Tourism-driven, seasonal, and design-forward, with historic preservation review in parts of the district that materially affects what a facade and a storefront can become.
Design District and Midtown
Luxury retail adjacency sets a standard the restaurant has to meet. Material quality is not optional here.
Coral Gables and Coconut Grove
Established, residential, and repeat-customer driven. Rooms built to last a decade rather than a season, with stricter design review in the Gables.
Edgewater and Doral
Fast-growing residential markets where the neighborhood concept is still being defined. We designed The Daily Creative in Edgewater.
Selected restaurant and bar projects
Client
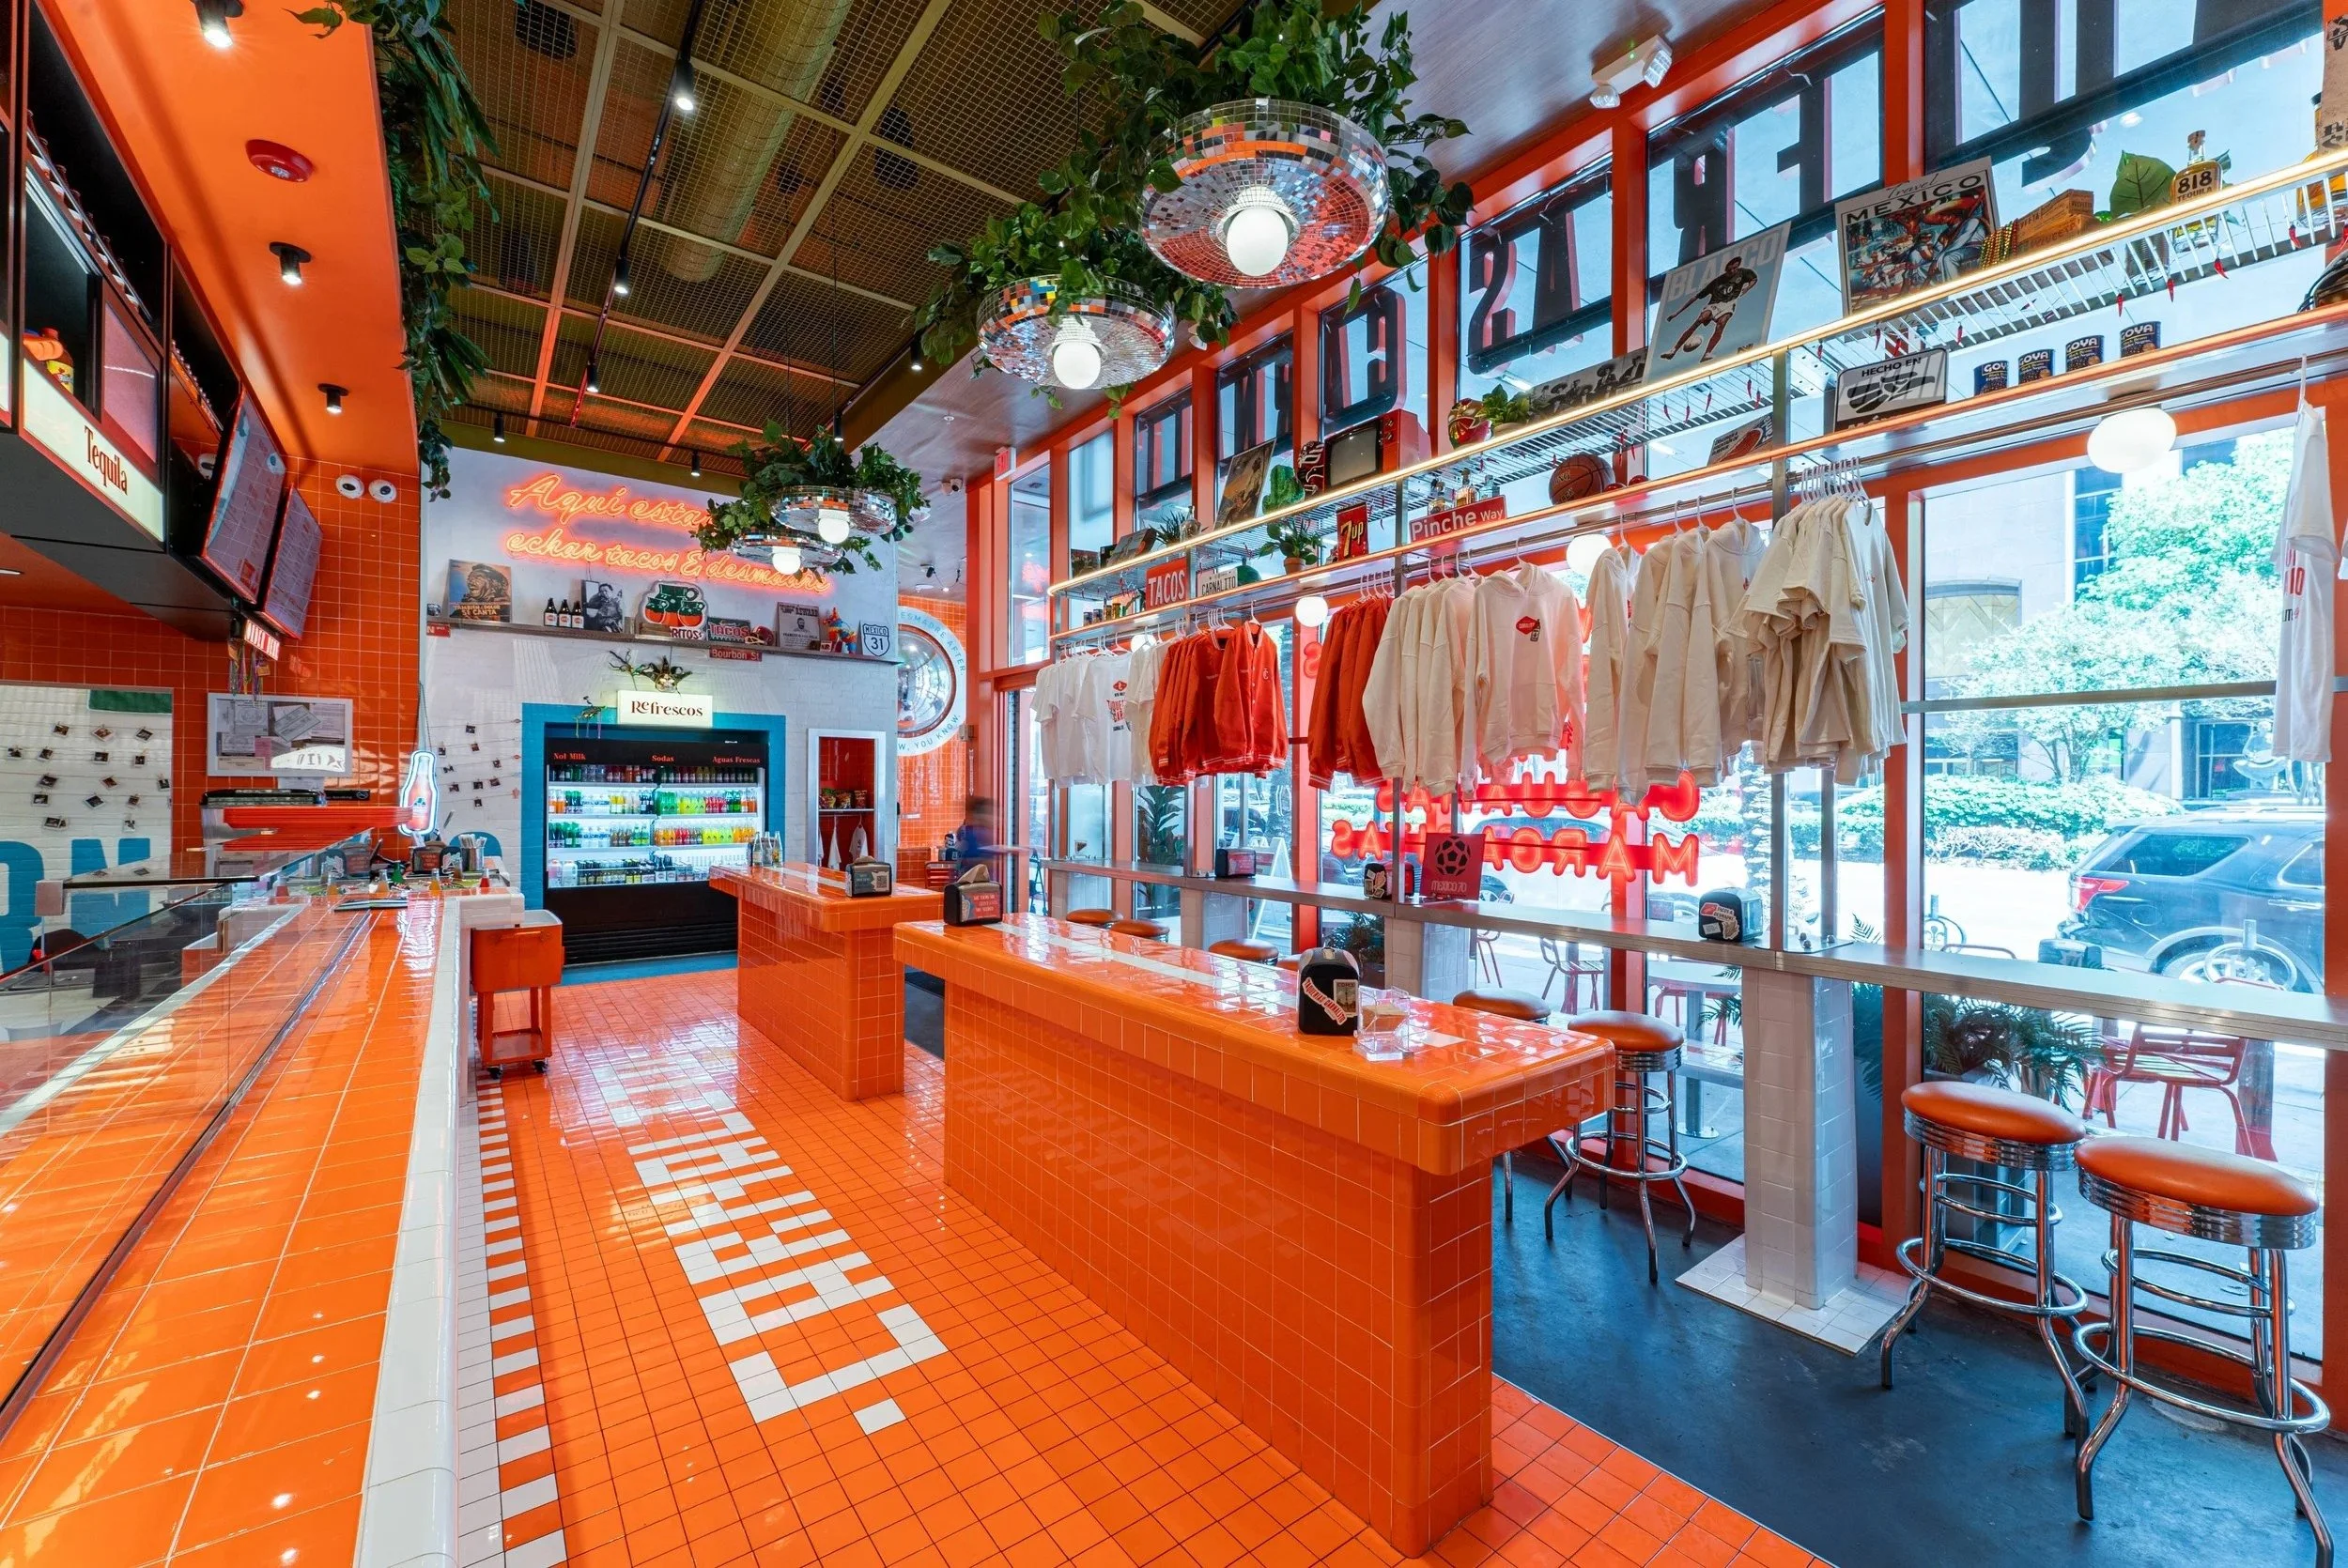
Taquerias Carnalito
Location
New Orleans, LA
A taquería concept named, branded, and built to scale, rooted in decades of family recipes and Mexican street-food culture.

Location
Lincoln Rd, Miami Beach
Client
Ceviche 105
A brand transformation for one of Miami's highest-rated Peruvian restaurants, shaped by a research trip to Peru and carried into four locations.
Location
Atlanta Georgia
Client
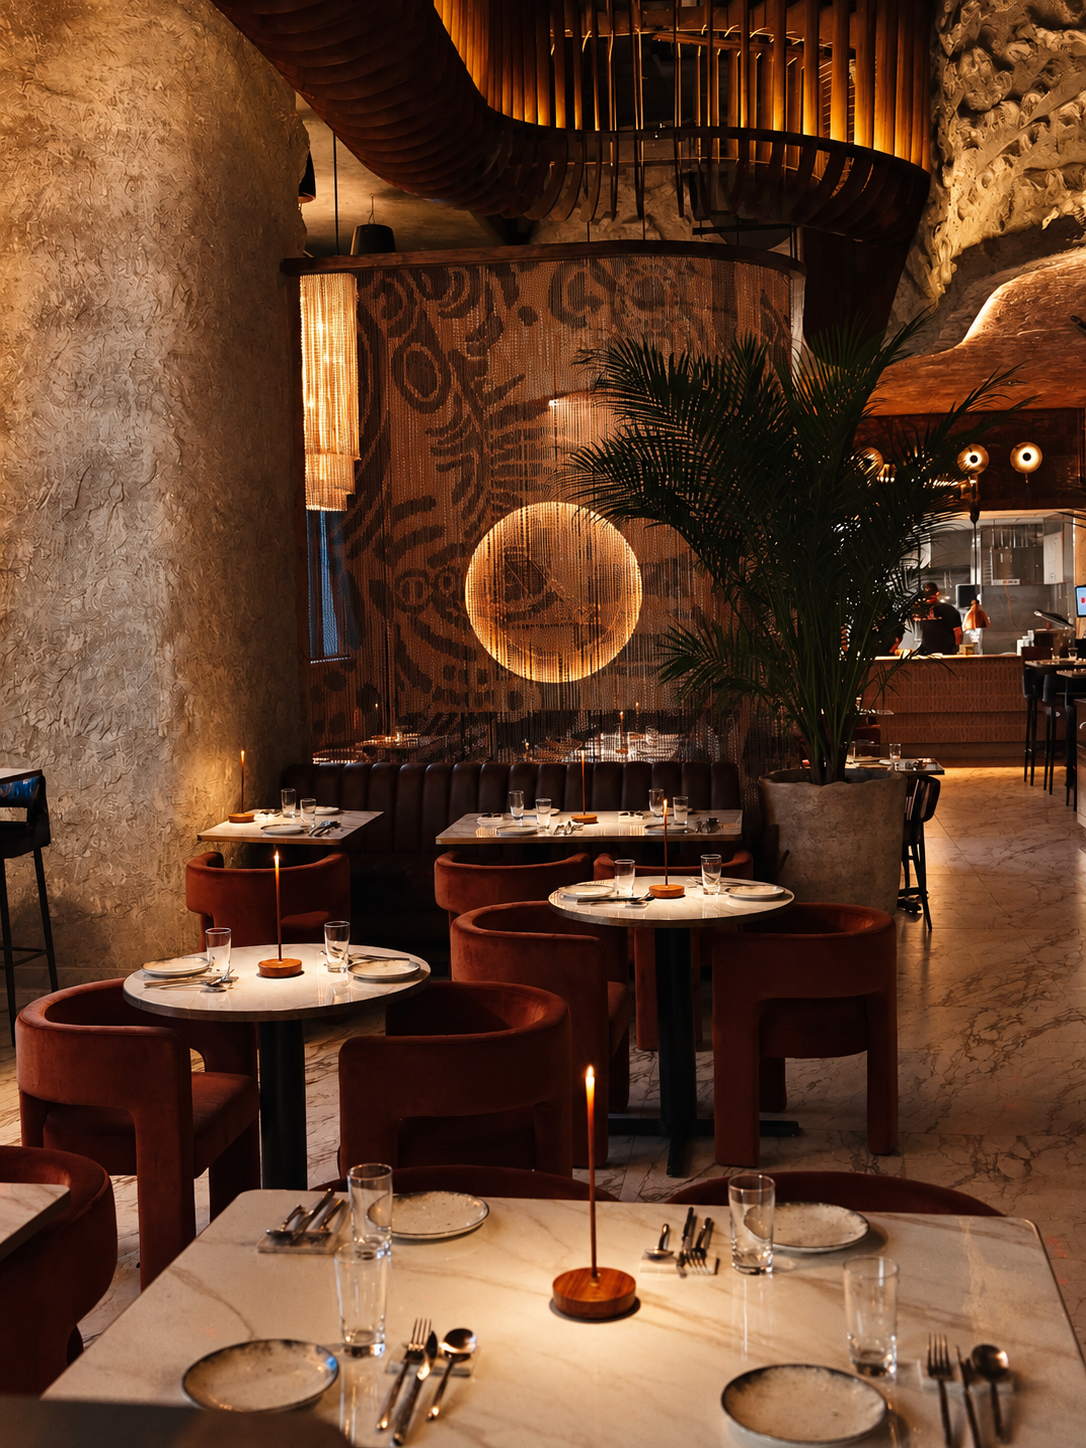
Habaneros Restaurant
A Mexican-inspired local favorite rebuilt for expansion beyond Louisiana — identity, packaging, menus, uniforms, and signage as bold as the food.

Location
Wynwood, FL
Client
Quore Gelato
Italian gelato meets top-shelf liquor. Concept, identity, and packaging built after a research trip to Rimini — Dieline Awards Gold 2021, Best of Show.

Location
Sawgrass Mall, FL
Client
Apropo Crepes
A fast-casual brand with two decades of loyal guests, modernized to compete nationally — identity, packaging, menus, signage, and digital.
Year
New Orleans, LA
Client
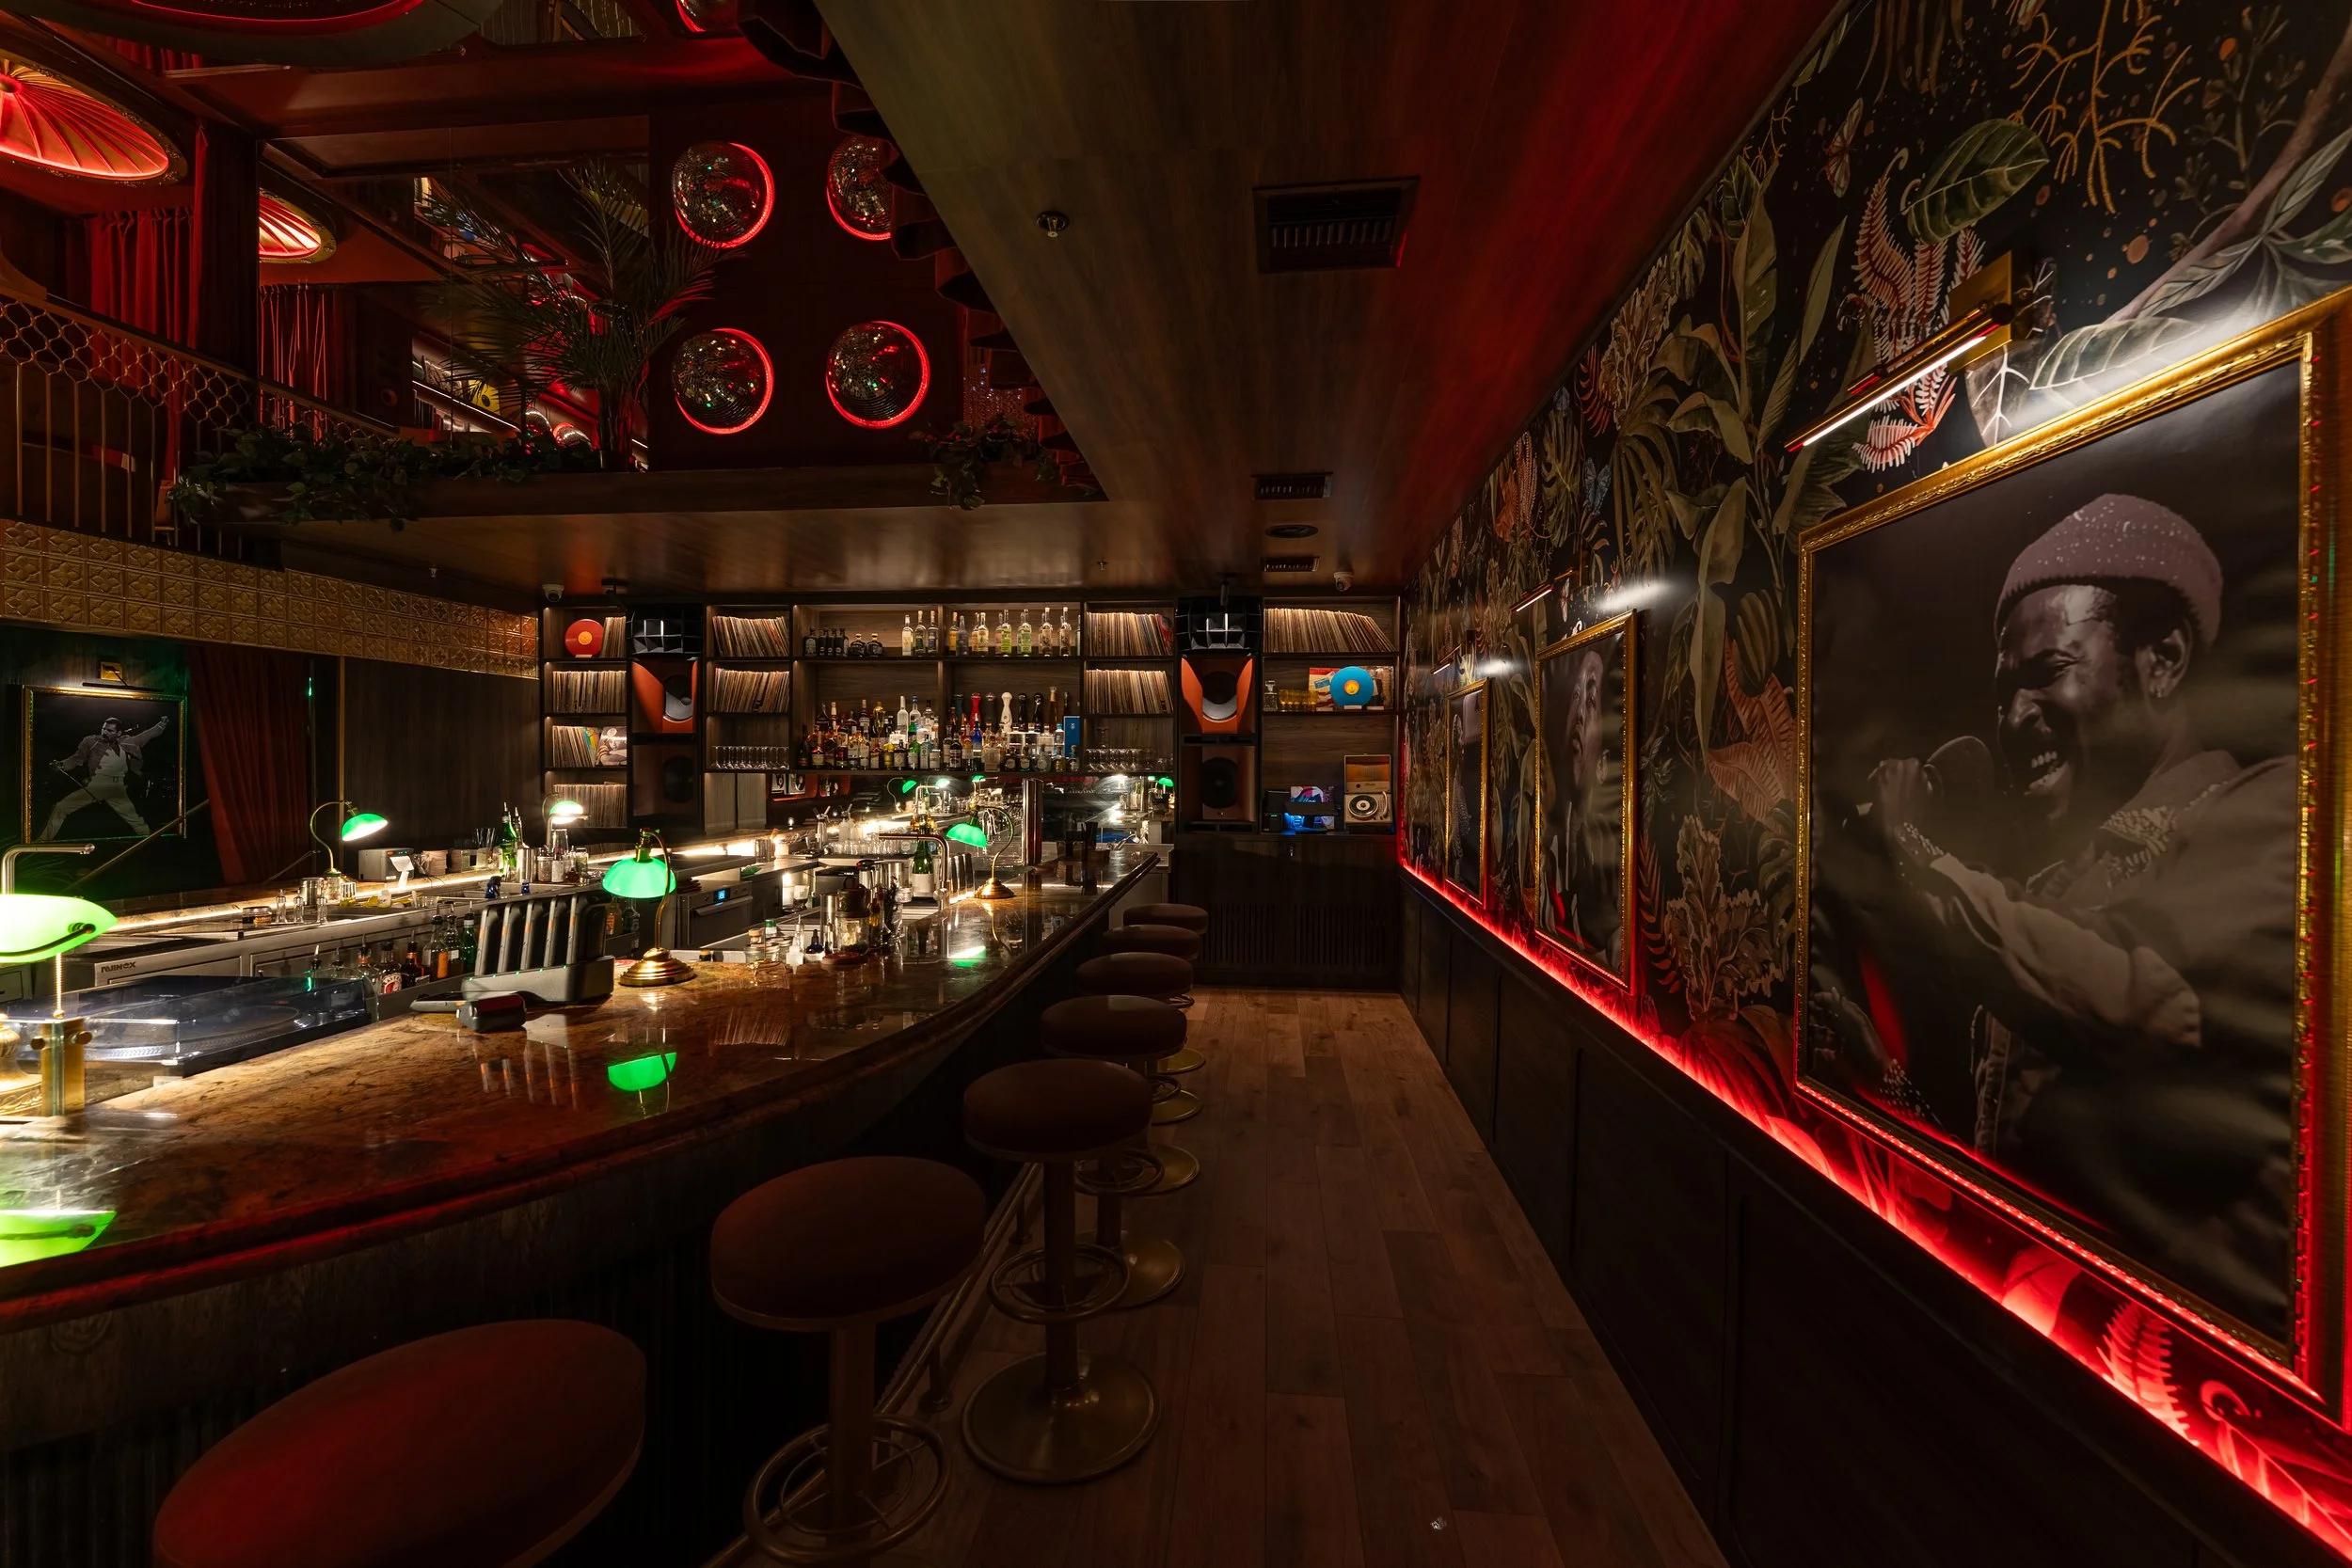
Tragos Amargos
The hidden speakeasy behind Carnalito — named, conceived, and branded by Jastor as a second layer of the guest experience.
An Award winning Internal Studio.
Its own workshop.
Every detail built in-house.
Our interior architecture and design team brings decades of hospitality experience to every project — from the first spatial concept to the final material specification. Led by a team with deep roots in hospitality architecture, the studio operates its own furniture production workshop, allowing us to design and build custom pieces that no catalog can provide.
To our clients, this is Jastor's internal design studio. We present it as one team, one brief, one vision — because that is exactly what it is. The brand strategy and the interior design are developed in parallel, not in sequence.
Interior Architecture
- Technical plans
- Structural coordination
- Permitting support
Concept Design
- Spatial narrative
- Material language
- Mood development
Custom Furniture Workshop
- Designed for the concept
- Built for the location
Lighting Design
- Integrated from day one
- Not added at the end
FF&E & Procurement
- Specification
- Sourcing
- Installation management
3D Visualization
- Photorealistic renders
- Walkthroughs
- Investor presentations
One call.
One team.
Tell us about your concept and the market you're entering. We'll tell you where to look, what to negotiate, and how to build a space that carries the brand for the next twenty years.Tell us where the brand is and where it needs to go. We'll tell you honestly which engagement makes sense — and what the first thirty days look like.