
JASTOR SPACE - BEST INTERIOR DESIGN MIAMI
Hospitality
Interior Design
in Miami
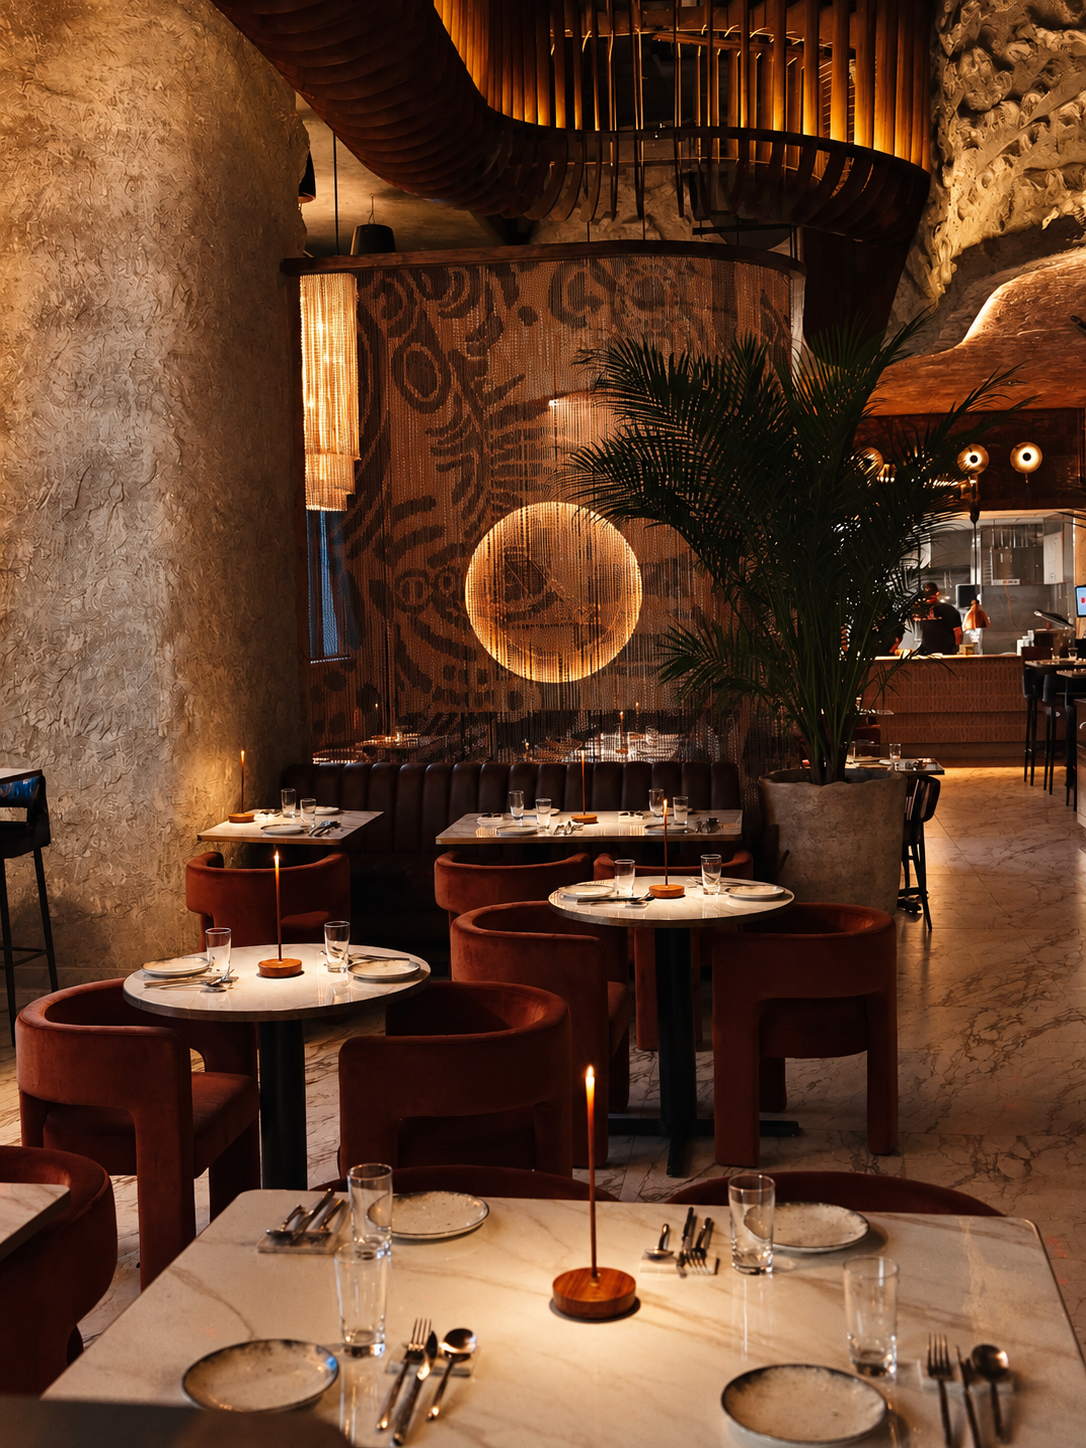
Jastor designs hospitality environments for operators who are building more than one room. Hotels, restaurant groups, food halls, entertainment venues, and concepts built to open in several markets — with the brand, the real estate, and the interiors handled by a single team.
We have worked in hospitality since 2007, across more than 100 brands, from independent Miami operators to Carnival Entertainment. Our studio is in Wynwood.
SINCE 2007 / 100+ BRANDS / STUDIO WYNWOOD
Hospitality environmental design
We work across the full range of Miami hospitality, from a single neighborhood room to a concept built to open in four markets.
01
Hotel food and beverage
Lobby bars, hotel restaurants, rooftop programs, and the public spaces that carry a property's identity for guests who never see a guest room.
02
Restaurant groups and multi-unit
Systems rather than one-offs: a design language, a material standard, and a set of rules that hold from the flagship to the fourth location.
03
Food halls and mixed-use
Stall design, shared seating, circulation, and the tension between individual vendor identity and a coherent whole.
04
Bars, lounges, and entertainment
Spaces where the program is as much about energy and sightlines as about seating.
05
Brand environments at scale
Environmental branding, signage systems, and guest-facing experience design across an entire portfolio.
06
Repositioning and portfolio refresh
Bringing an aging group of venues back to a current standard without closing all of them at once.
One team from site selection to opening
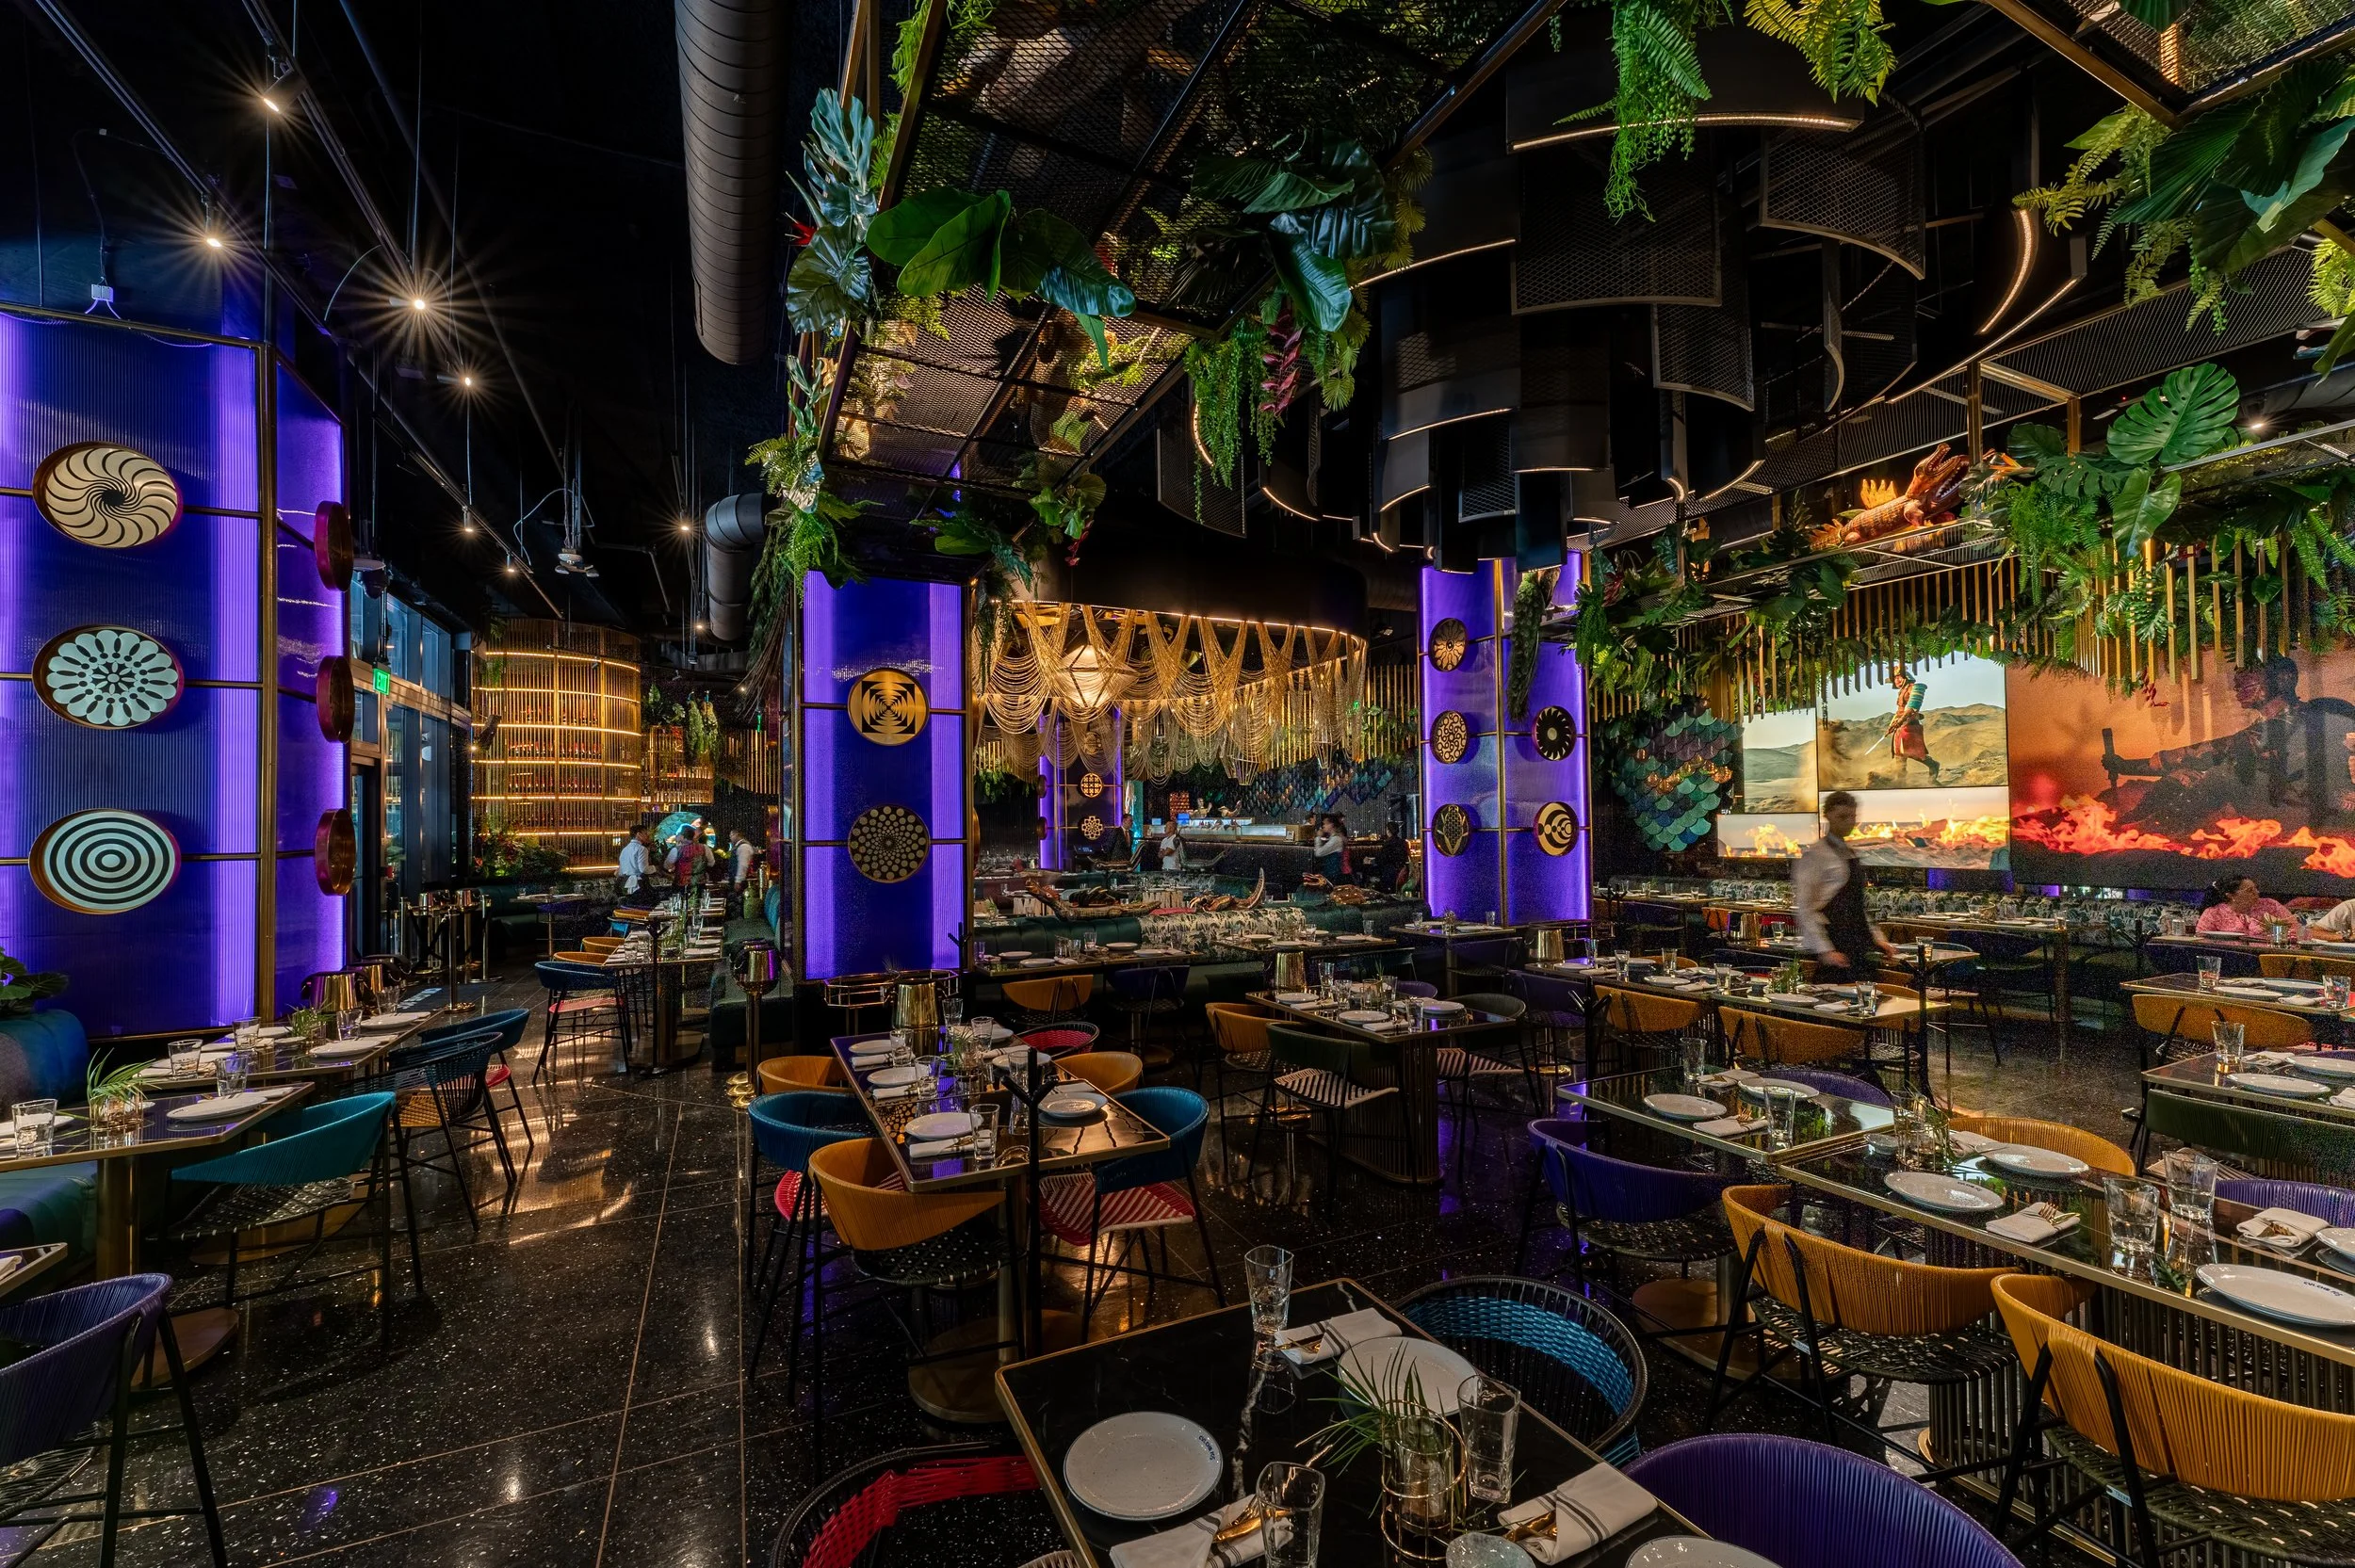
Hospitality groups usually carry four vendors: a brand agency, a broker, an interior designer, and a marketing team. Each one is competent. None of them owns the outcome, and the operator spends their week translating between them.
Jastor is organized differently. Brand strategy and identity, commercial real estate and site selection, interior architecture and design, and growth marketing all sit inside the same firm. One team, one accountable point of contact, one set of decisions that do not need to be reconciled later.
For a group, this matters most at the seams. The site that gets selected already reflects what the brand needs. The material standard written for the flagship is the standard the fourth location inherits. The signage package does not have to be redrawn because the environmental designer never spoke to the brand team.
It is also faster. On multi-location work, the coordination time between separate vendors is frequently the longest line on the schedule.
Designing for portfolios, not just rooms
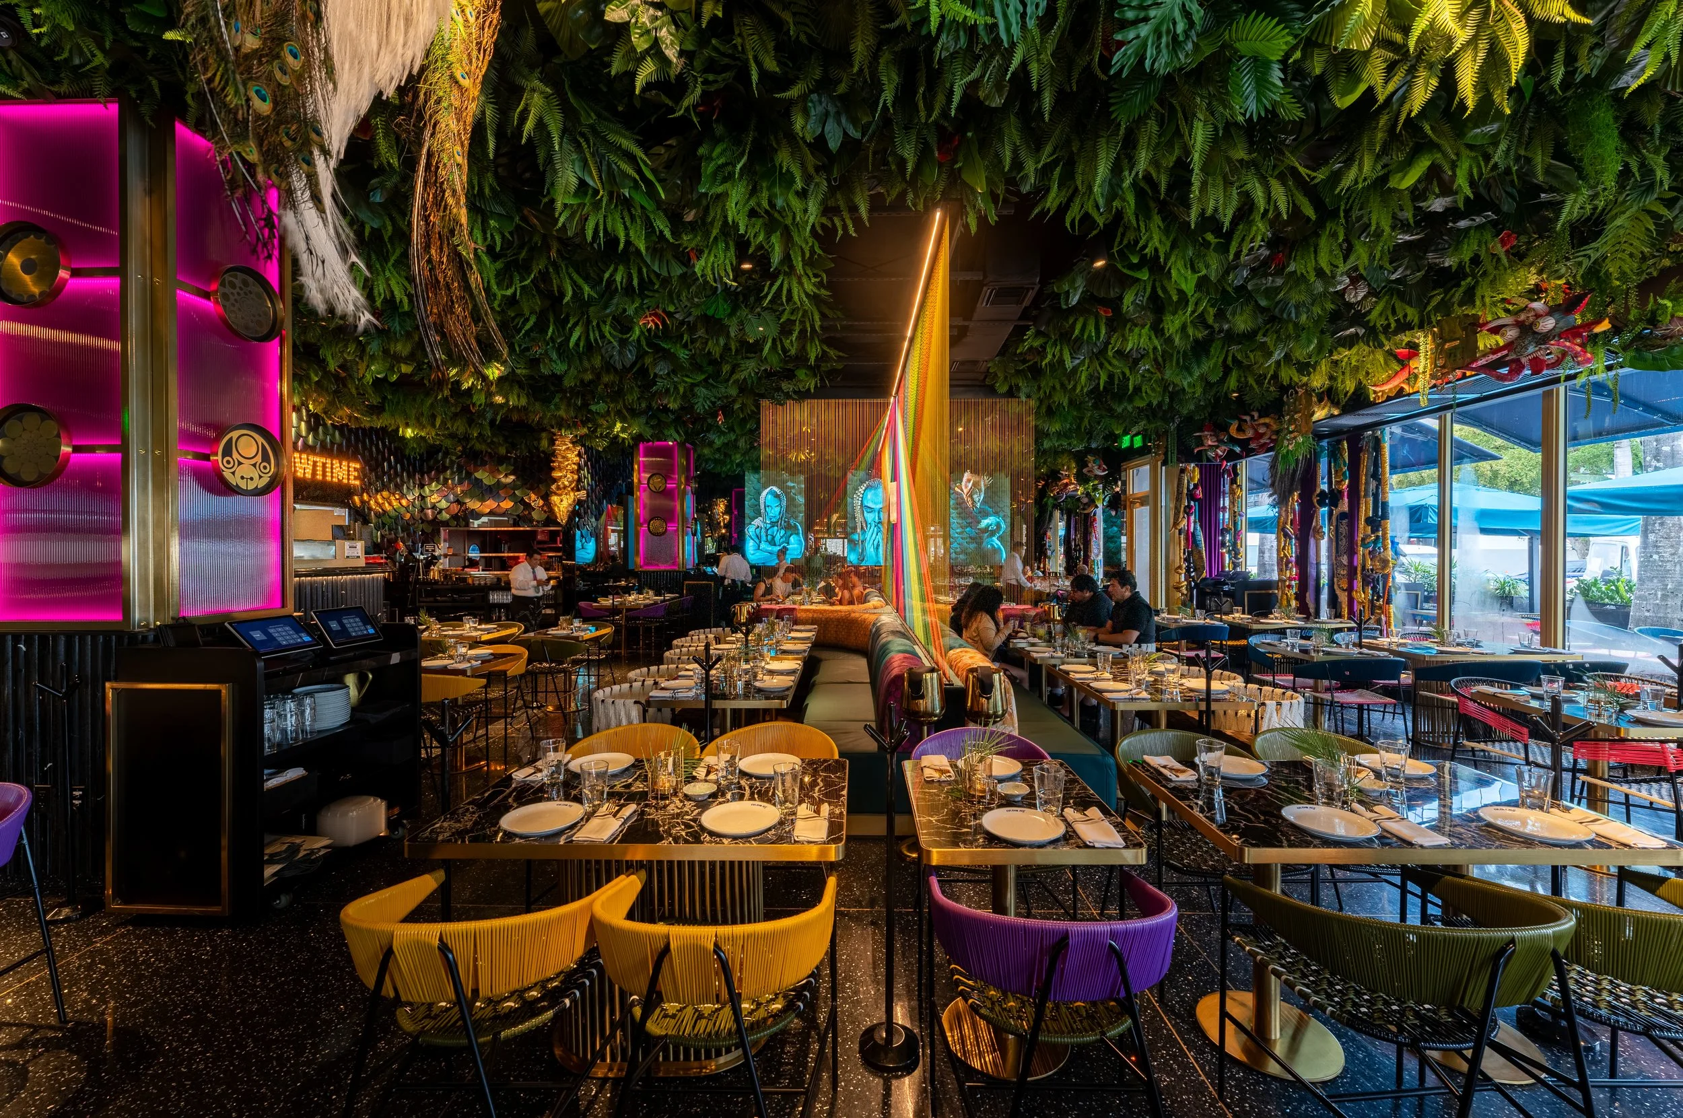
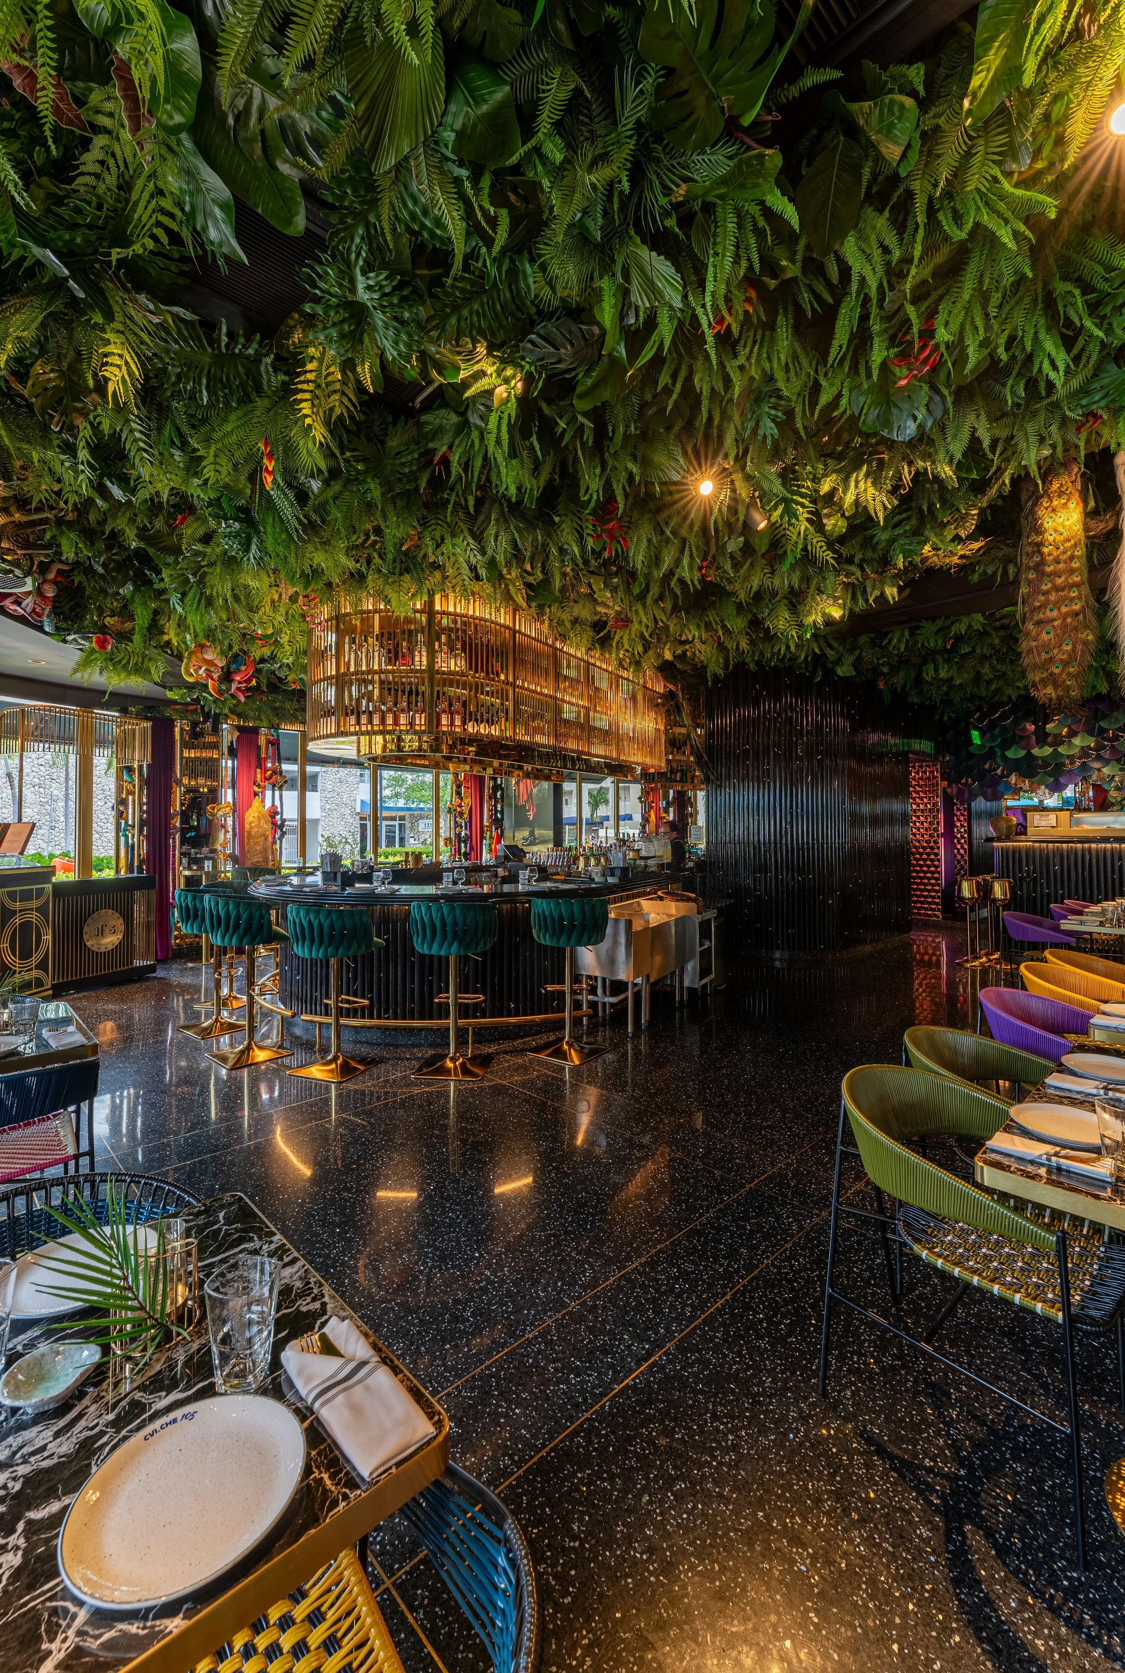
Designing a second location is a different discipline from designing a first one. A single restaurant can be designed intuitively. A portfolio cannot — it needs a system that survives contact with a floor plate nobody anticipated, a landlord with opinions, and a construction budget that varies by market.
Jastor creates hospitality and restaurant interior design systems built to scale across multiple locations without turning every space into an identical template. We define the materials, lighting, seating, proportions, FF&E, finishes, and fixtures that shape a recognizable brand experience while allowing each location to respond to its market and architecture. Every specification considers lead times, procurement, replacement availability, and cost, creating a practical rollout framework that operators and contractors can execute efficiently in new markets. The result is a consistent, flexible, and cost-conscious interior design system designed for long-term growth.
Scalable Hospitality Interior Design
What a hospitality engagement delivers
Portfolio positioning and design standard documentation
Site evaluation and feasibility assessment for new locations
Space planning and layout per venue
Material, finish, and lighting standards
FF&E specification with multi-site procurement logic
Custom millwork and fixture design
Environmental branding, signage, and wayfinding systems
Coordination with architect of record, MEP, and general contractor
Construction documentation for permit and bid
Rollout documentation for future locations
Site observation through opening
Selected restaurant and bar projects
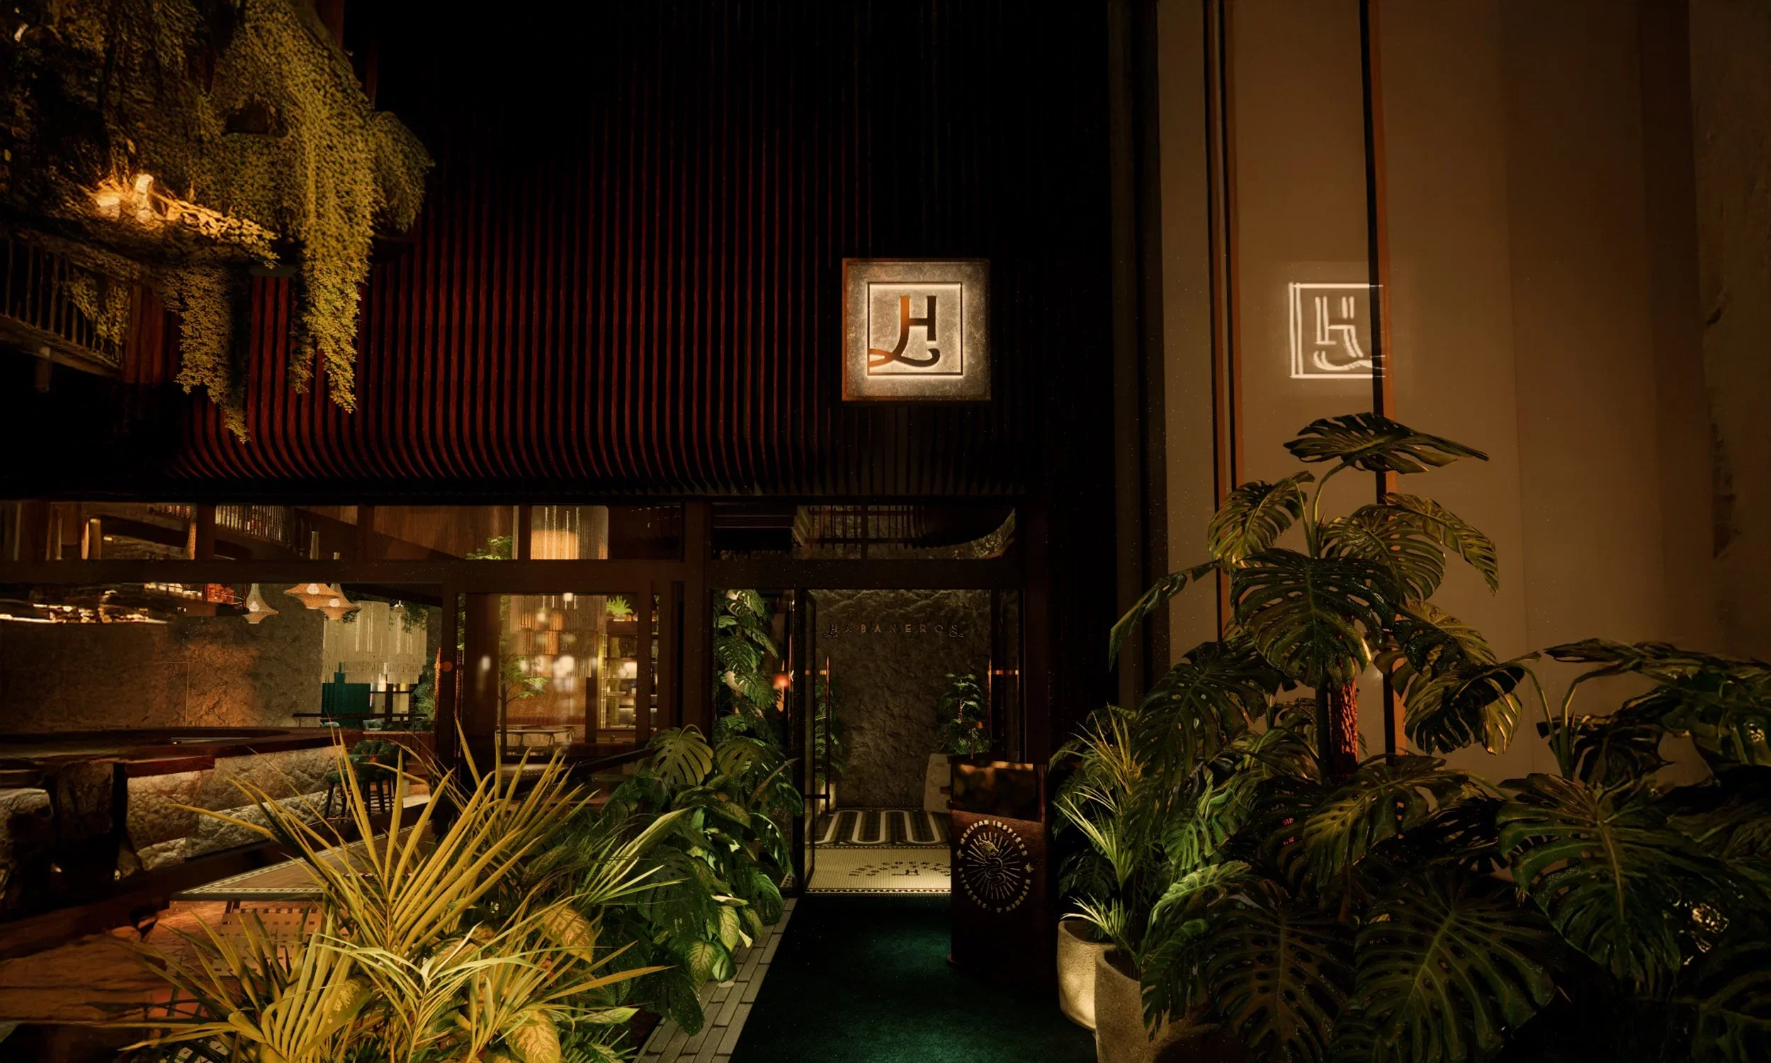
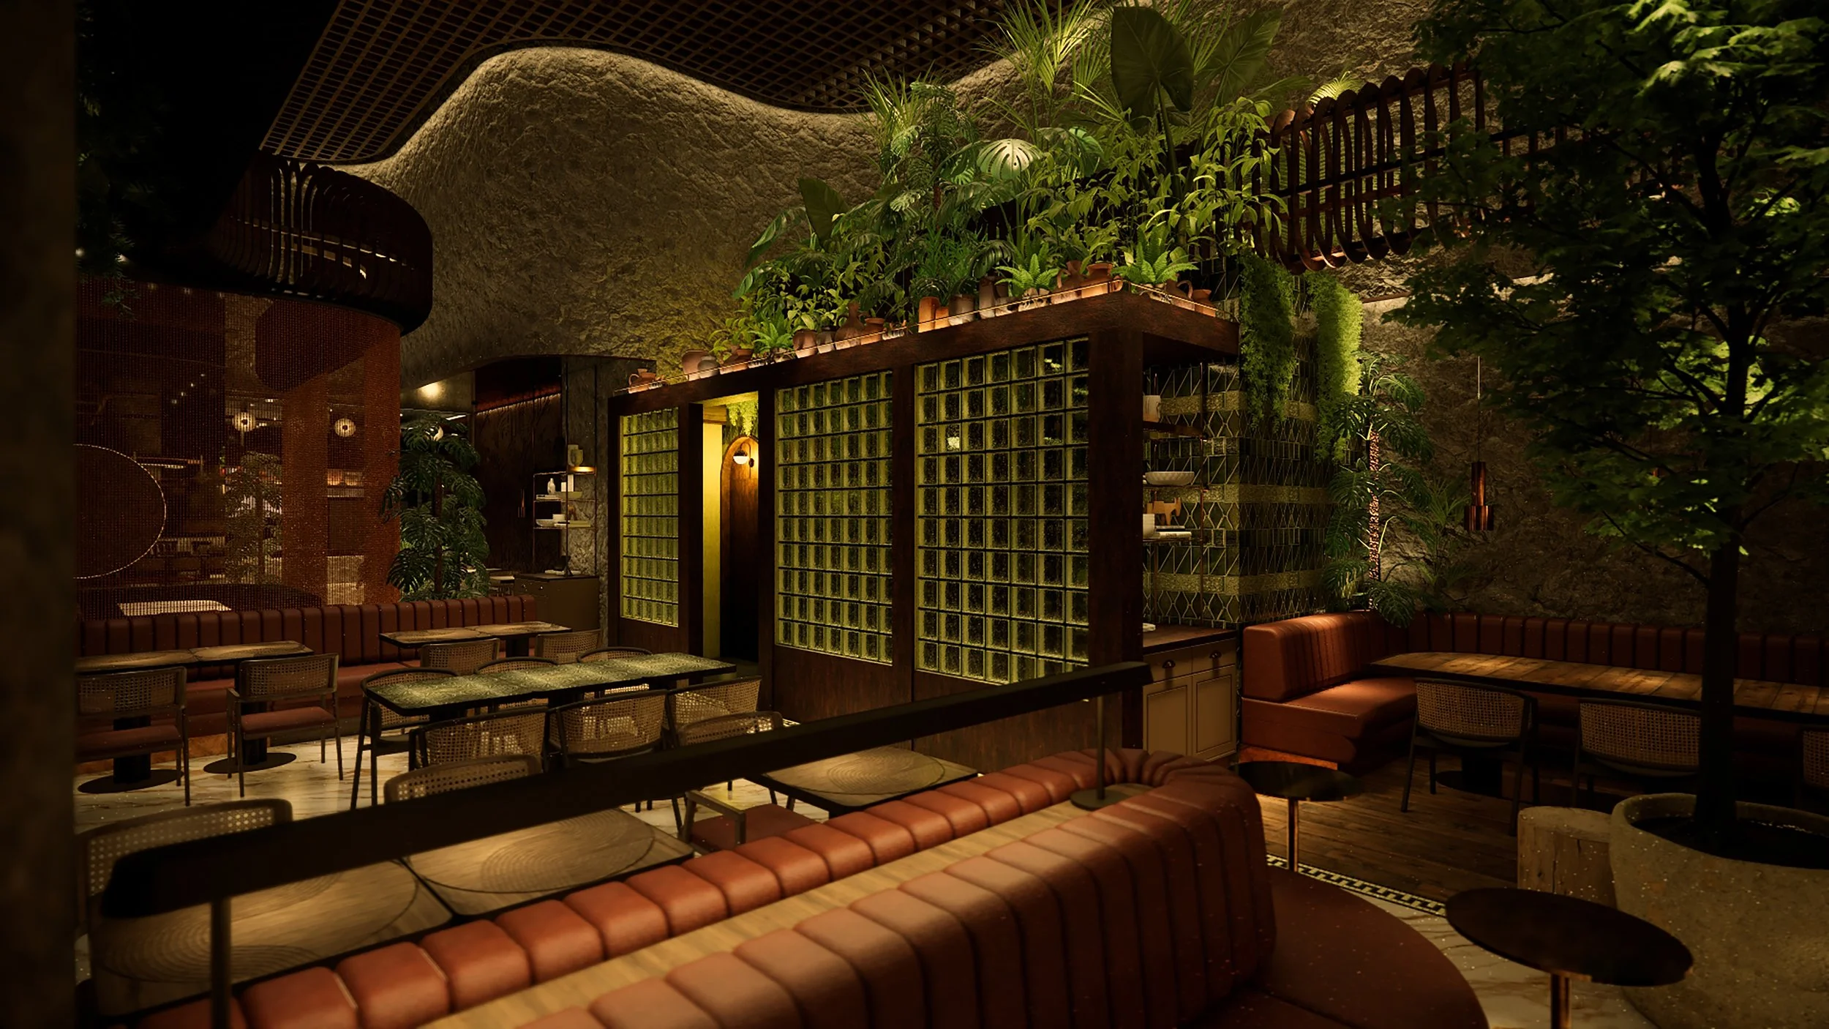
Habaneros Restaurant, Atlanta Georgia
Branding + Interior Design
United Estates
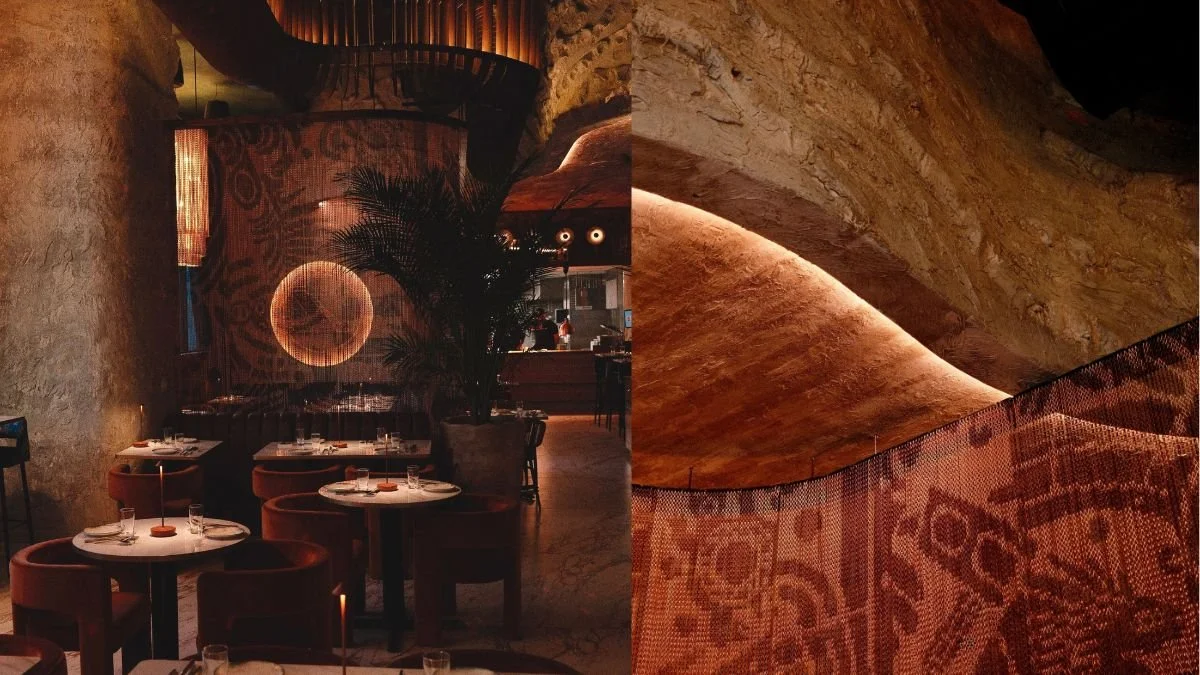
2026
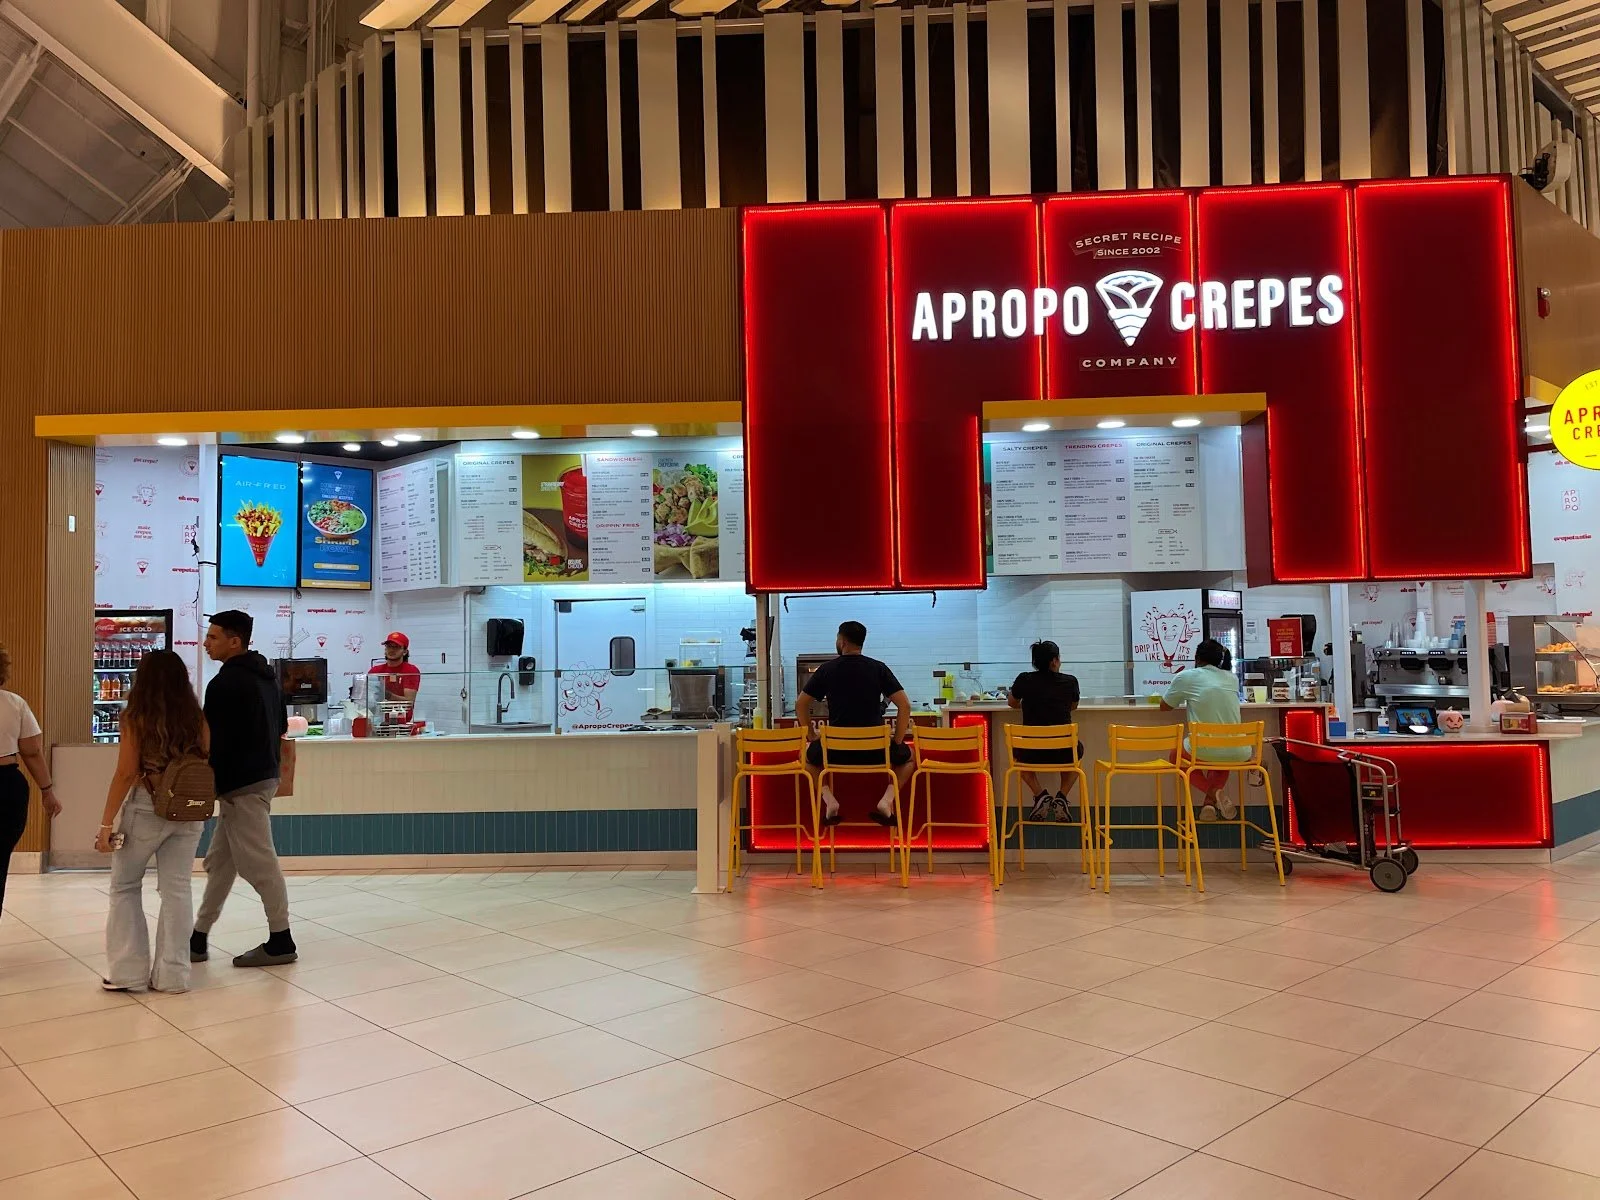
Apropo Crepes, Miami Florida
Branding + Interior Design
United Estates

2026


Quore Gelato, Miami Florida
Branding + Interior Design
United Estates

2026

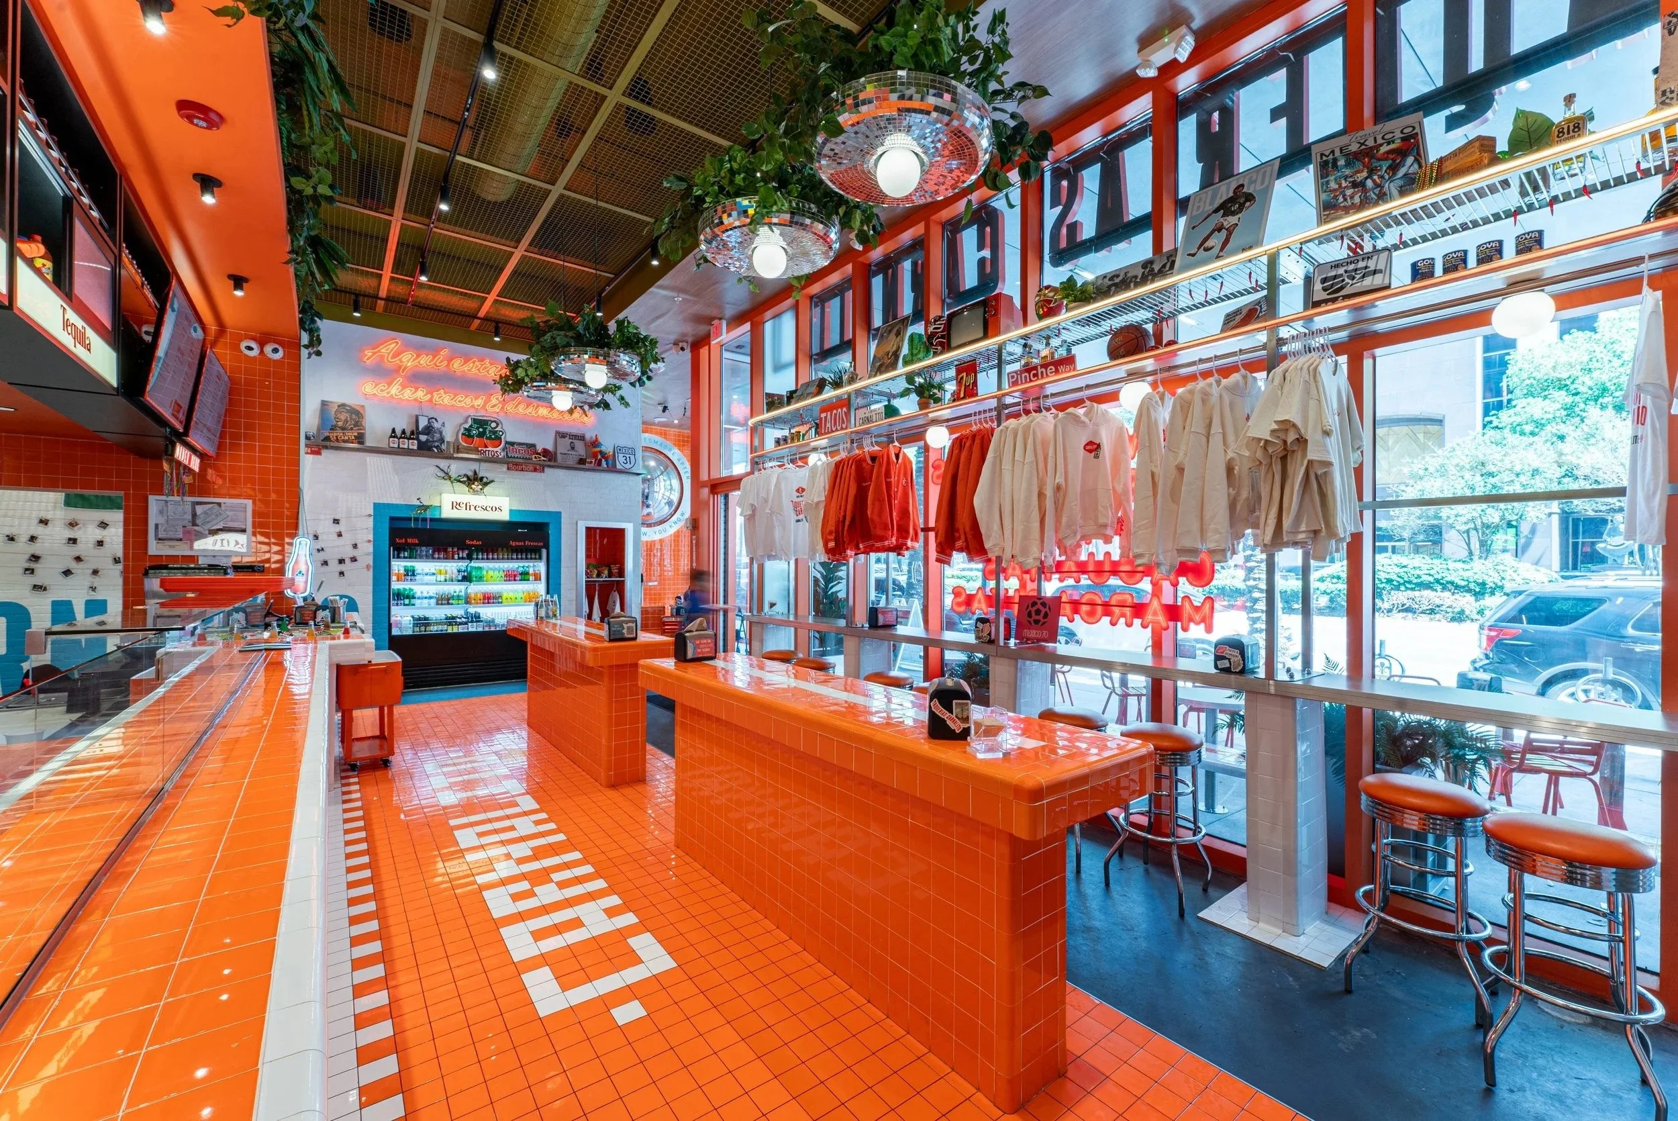
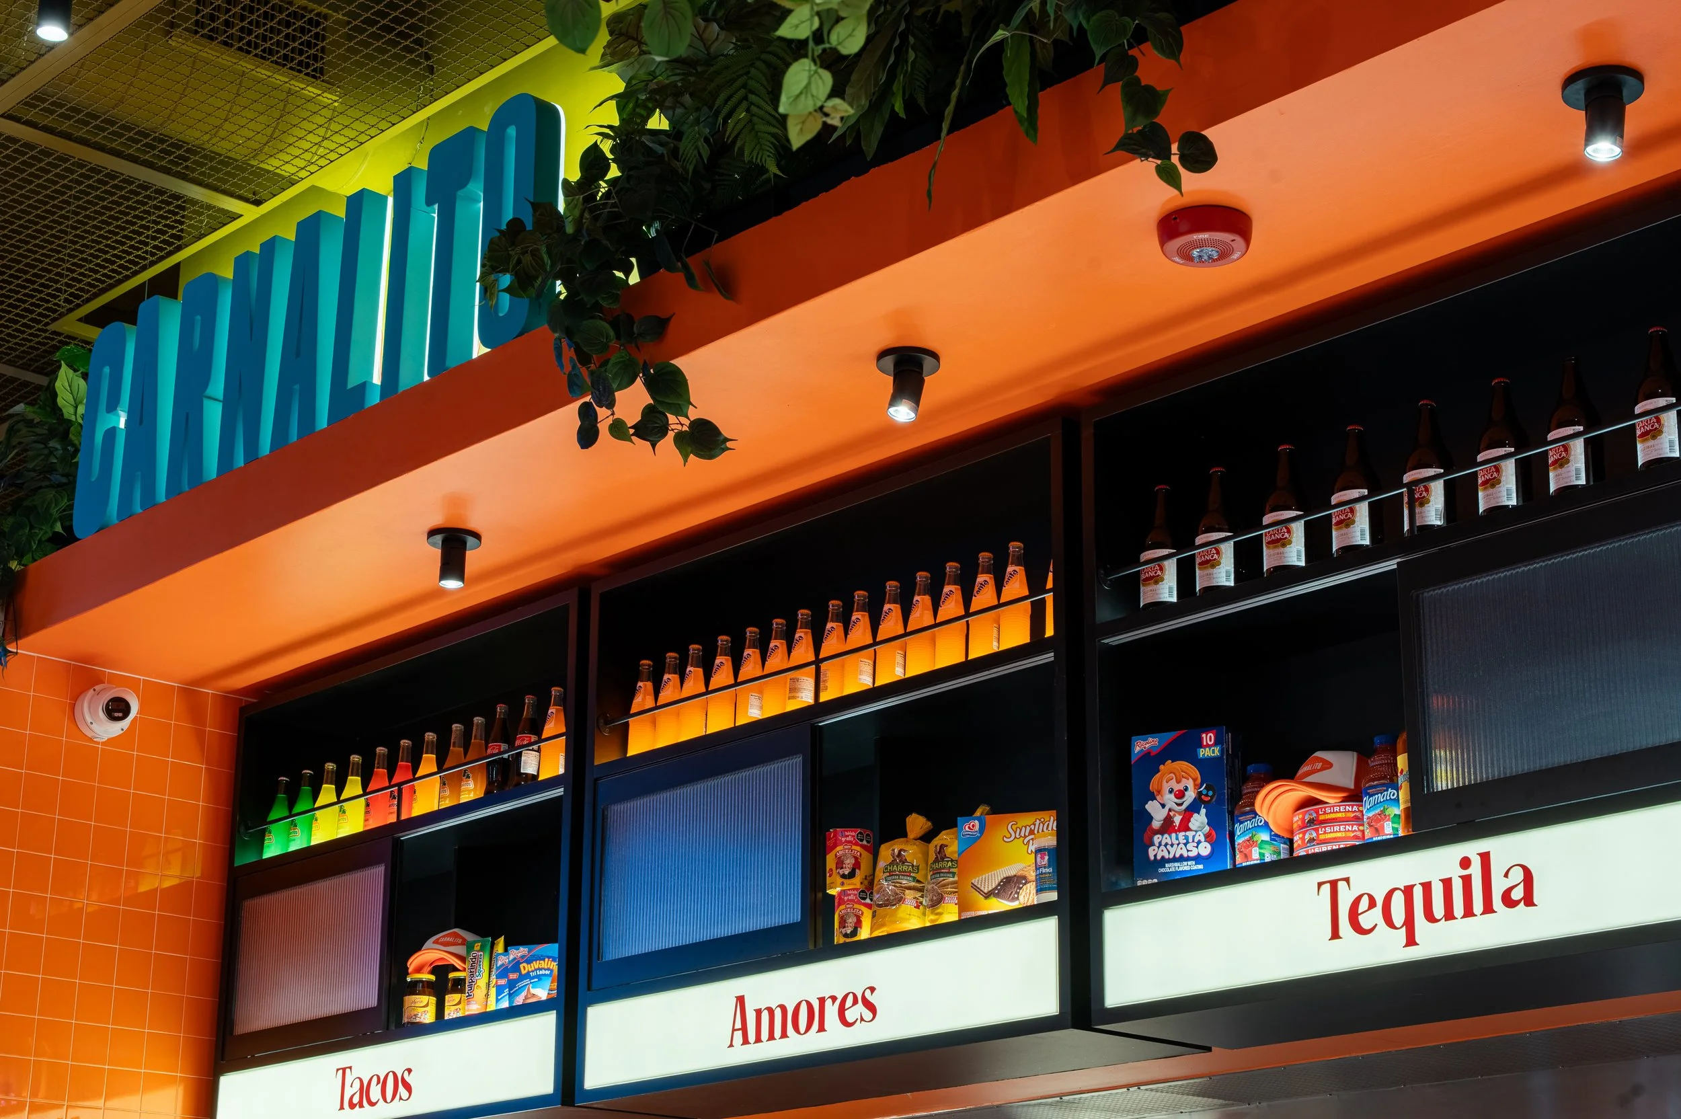
Taquerias Carnalito, New Orleans
Branding + Interior Design
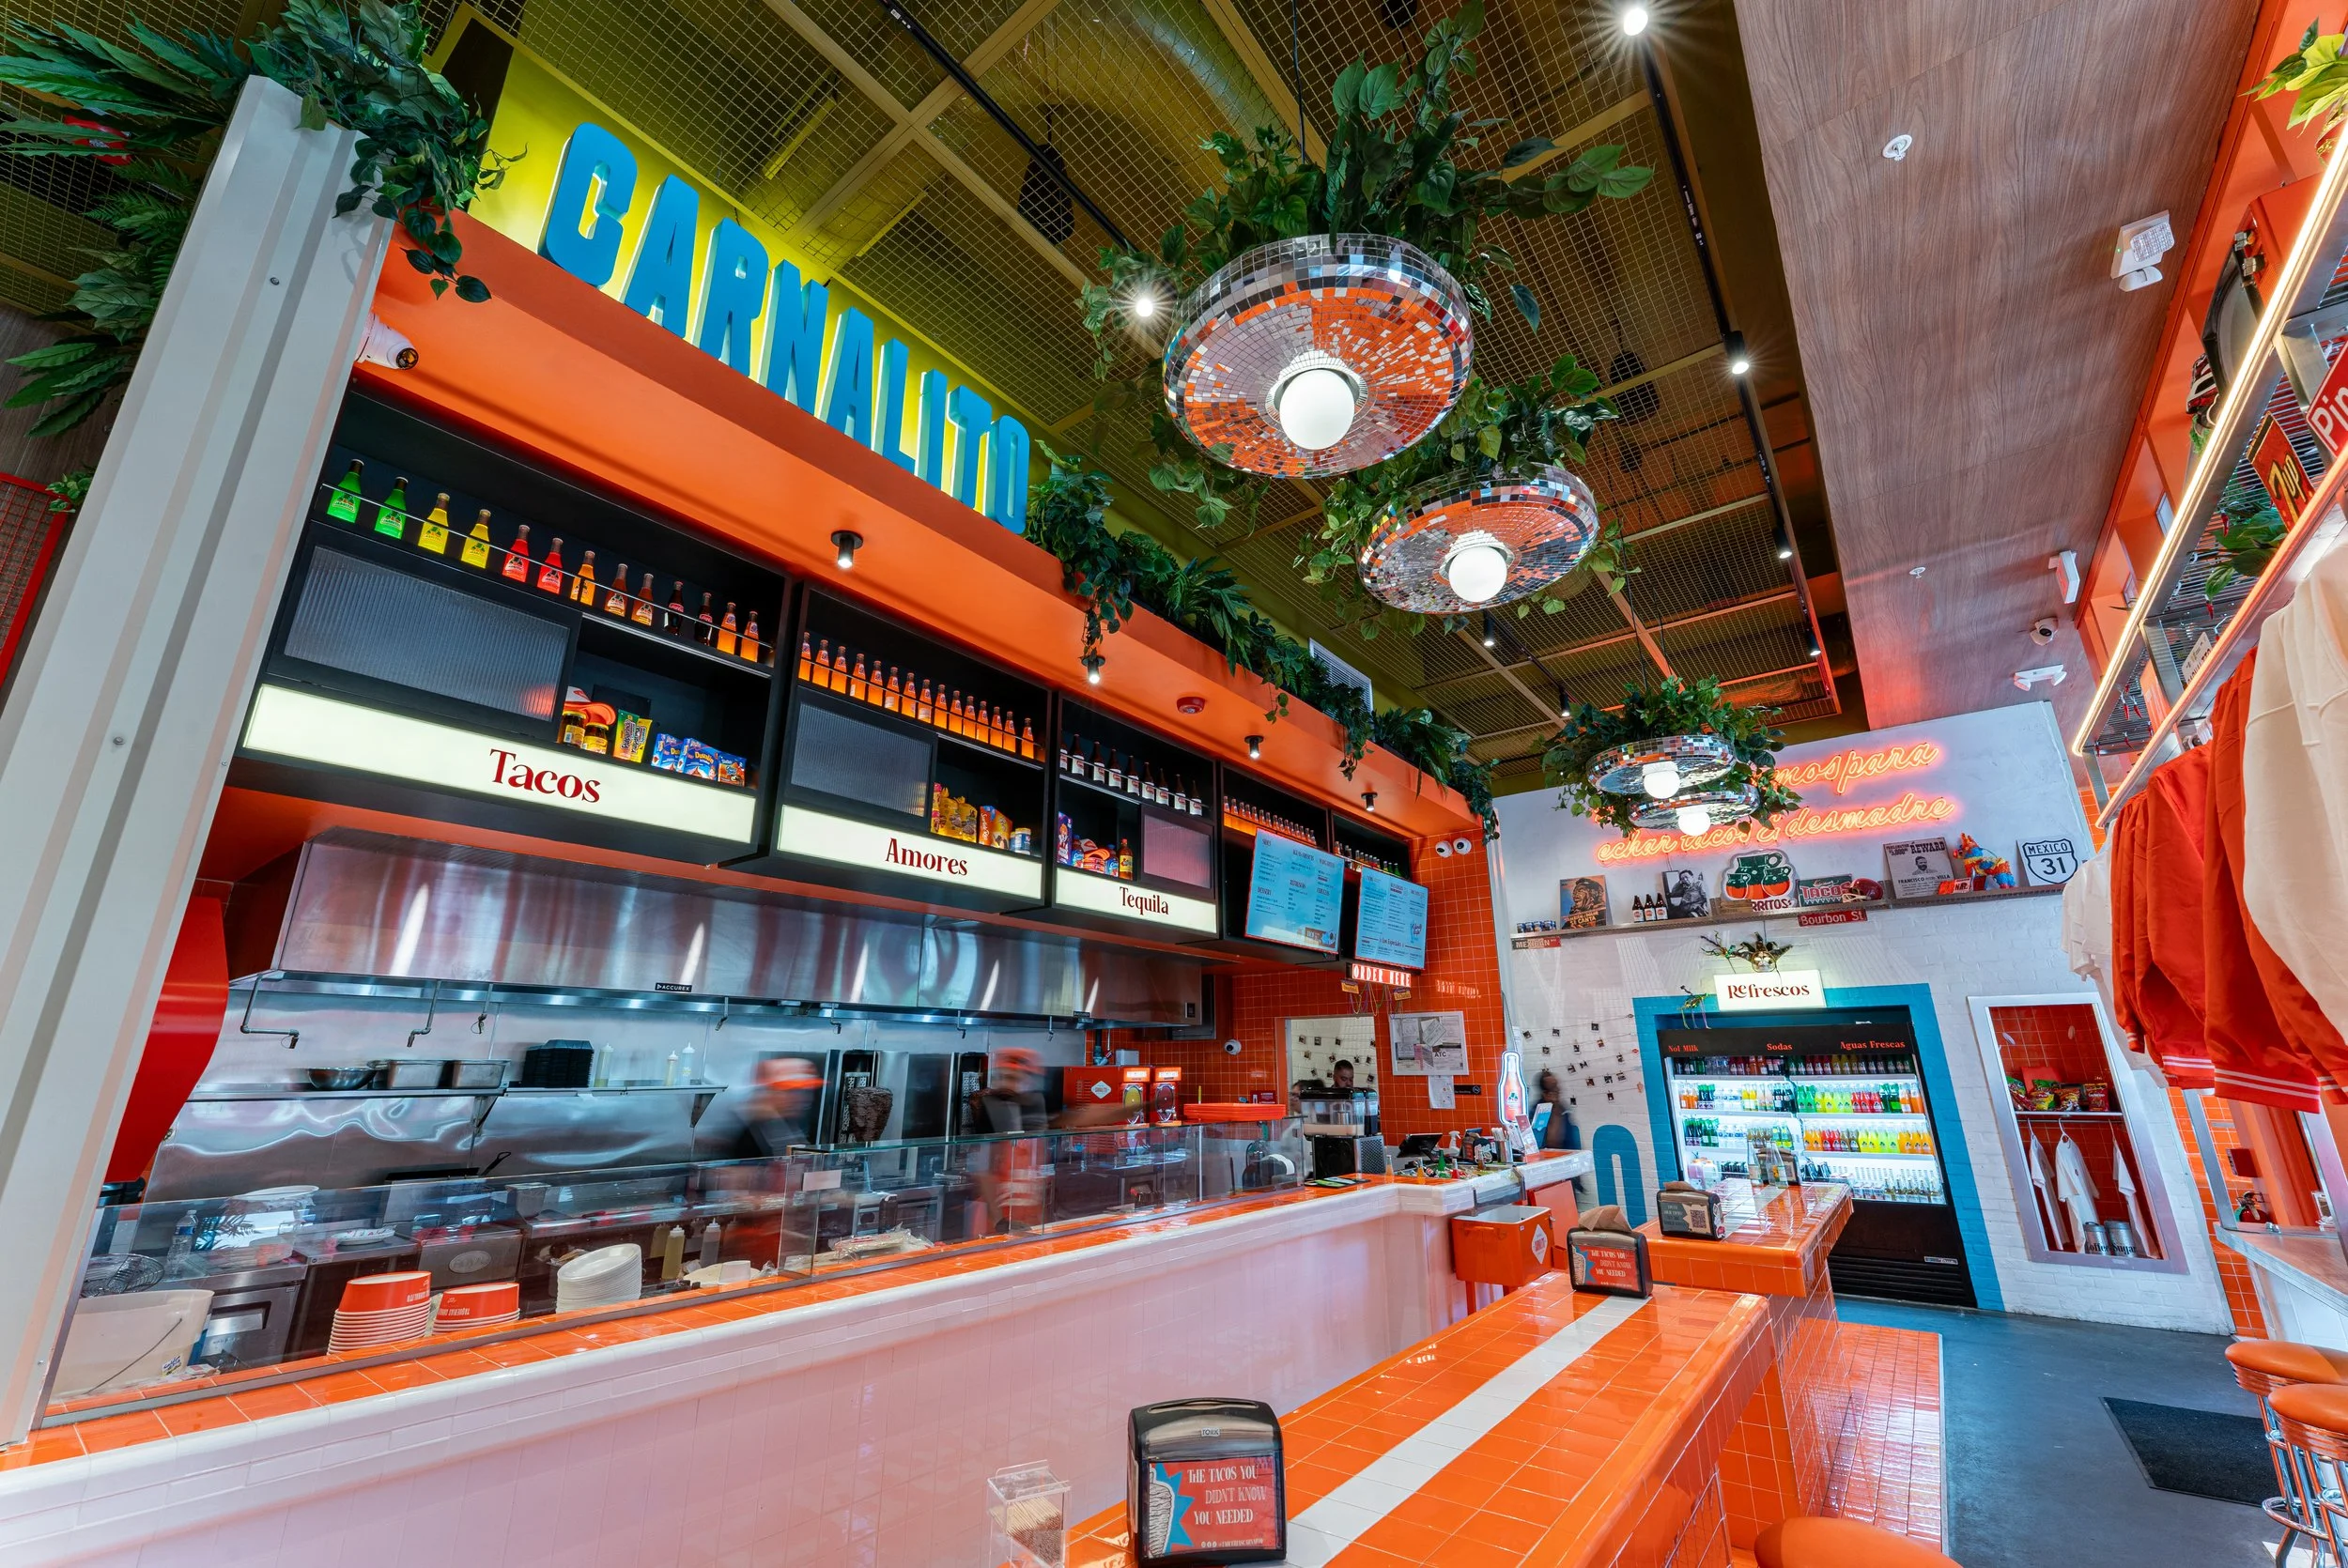
2026
United Estates
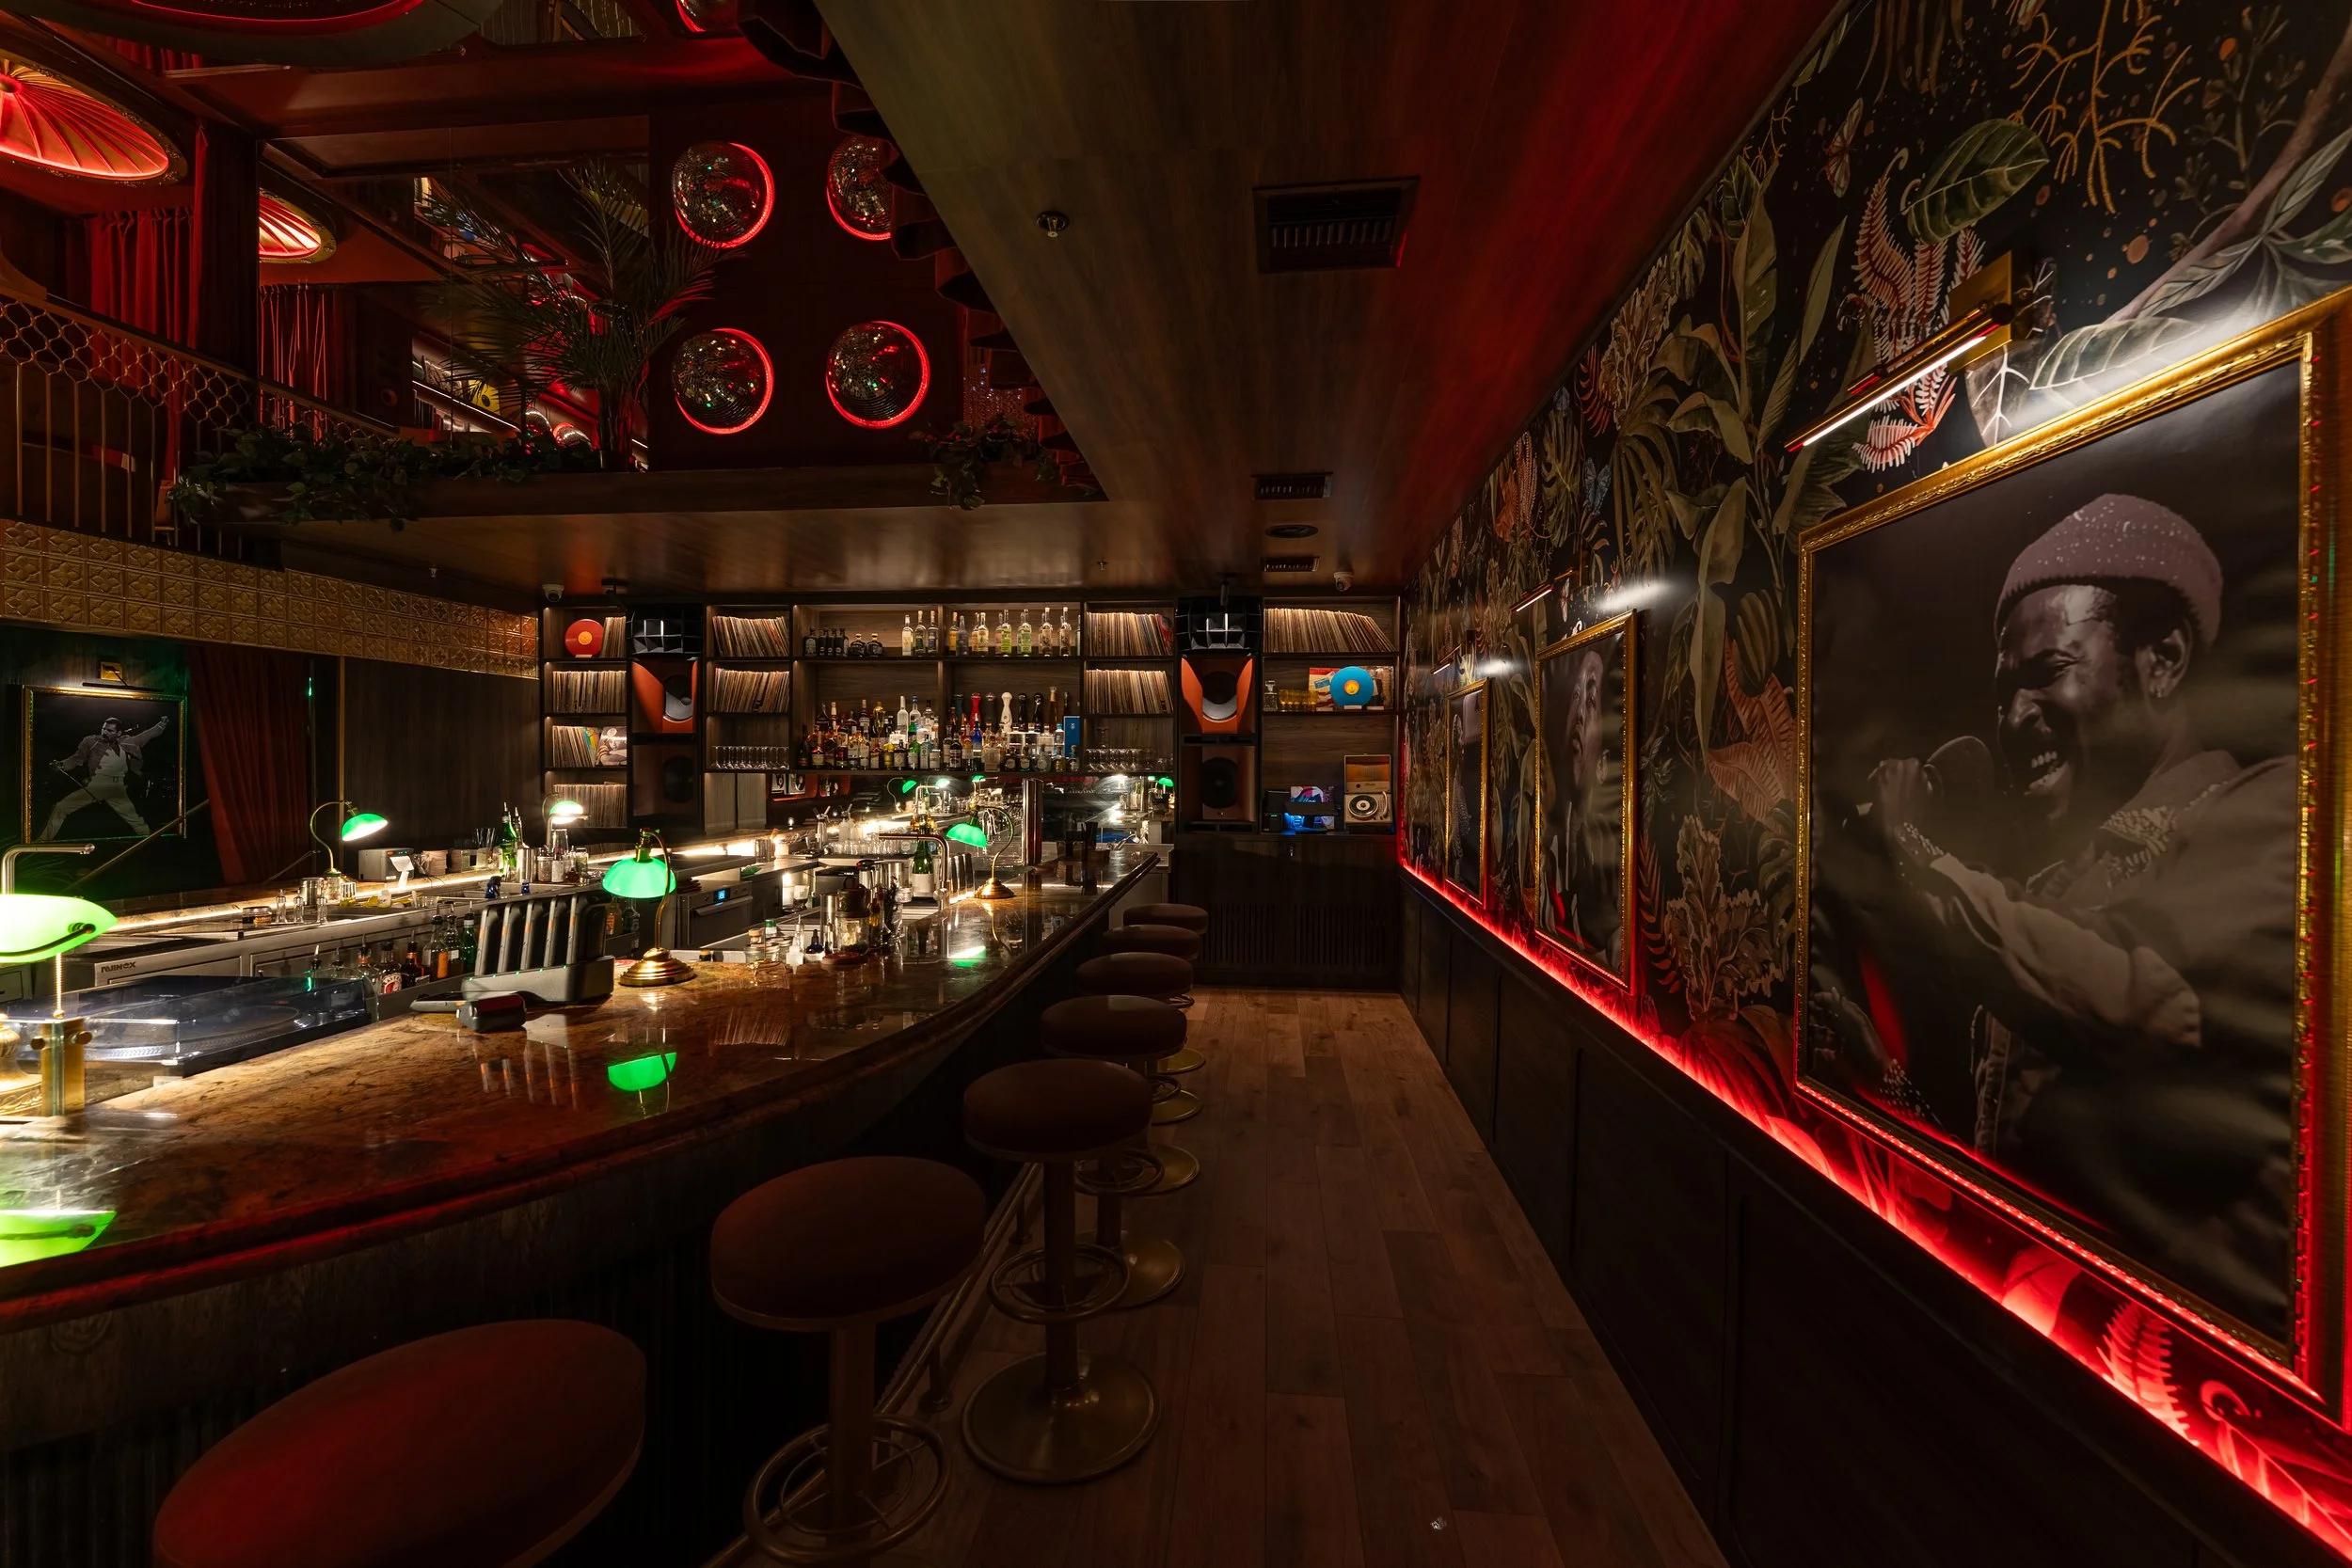
Tragos Amargos, New Orleans
Branding + Interior Design
United Estates
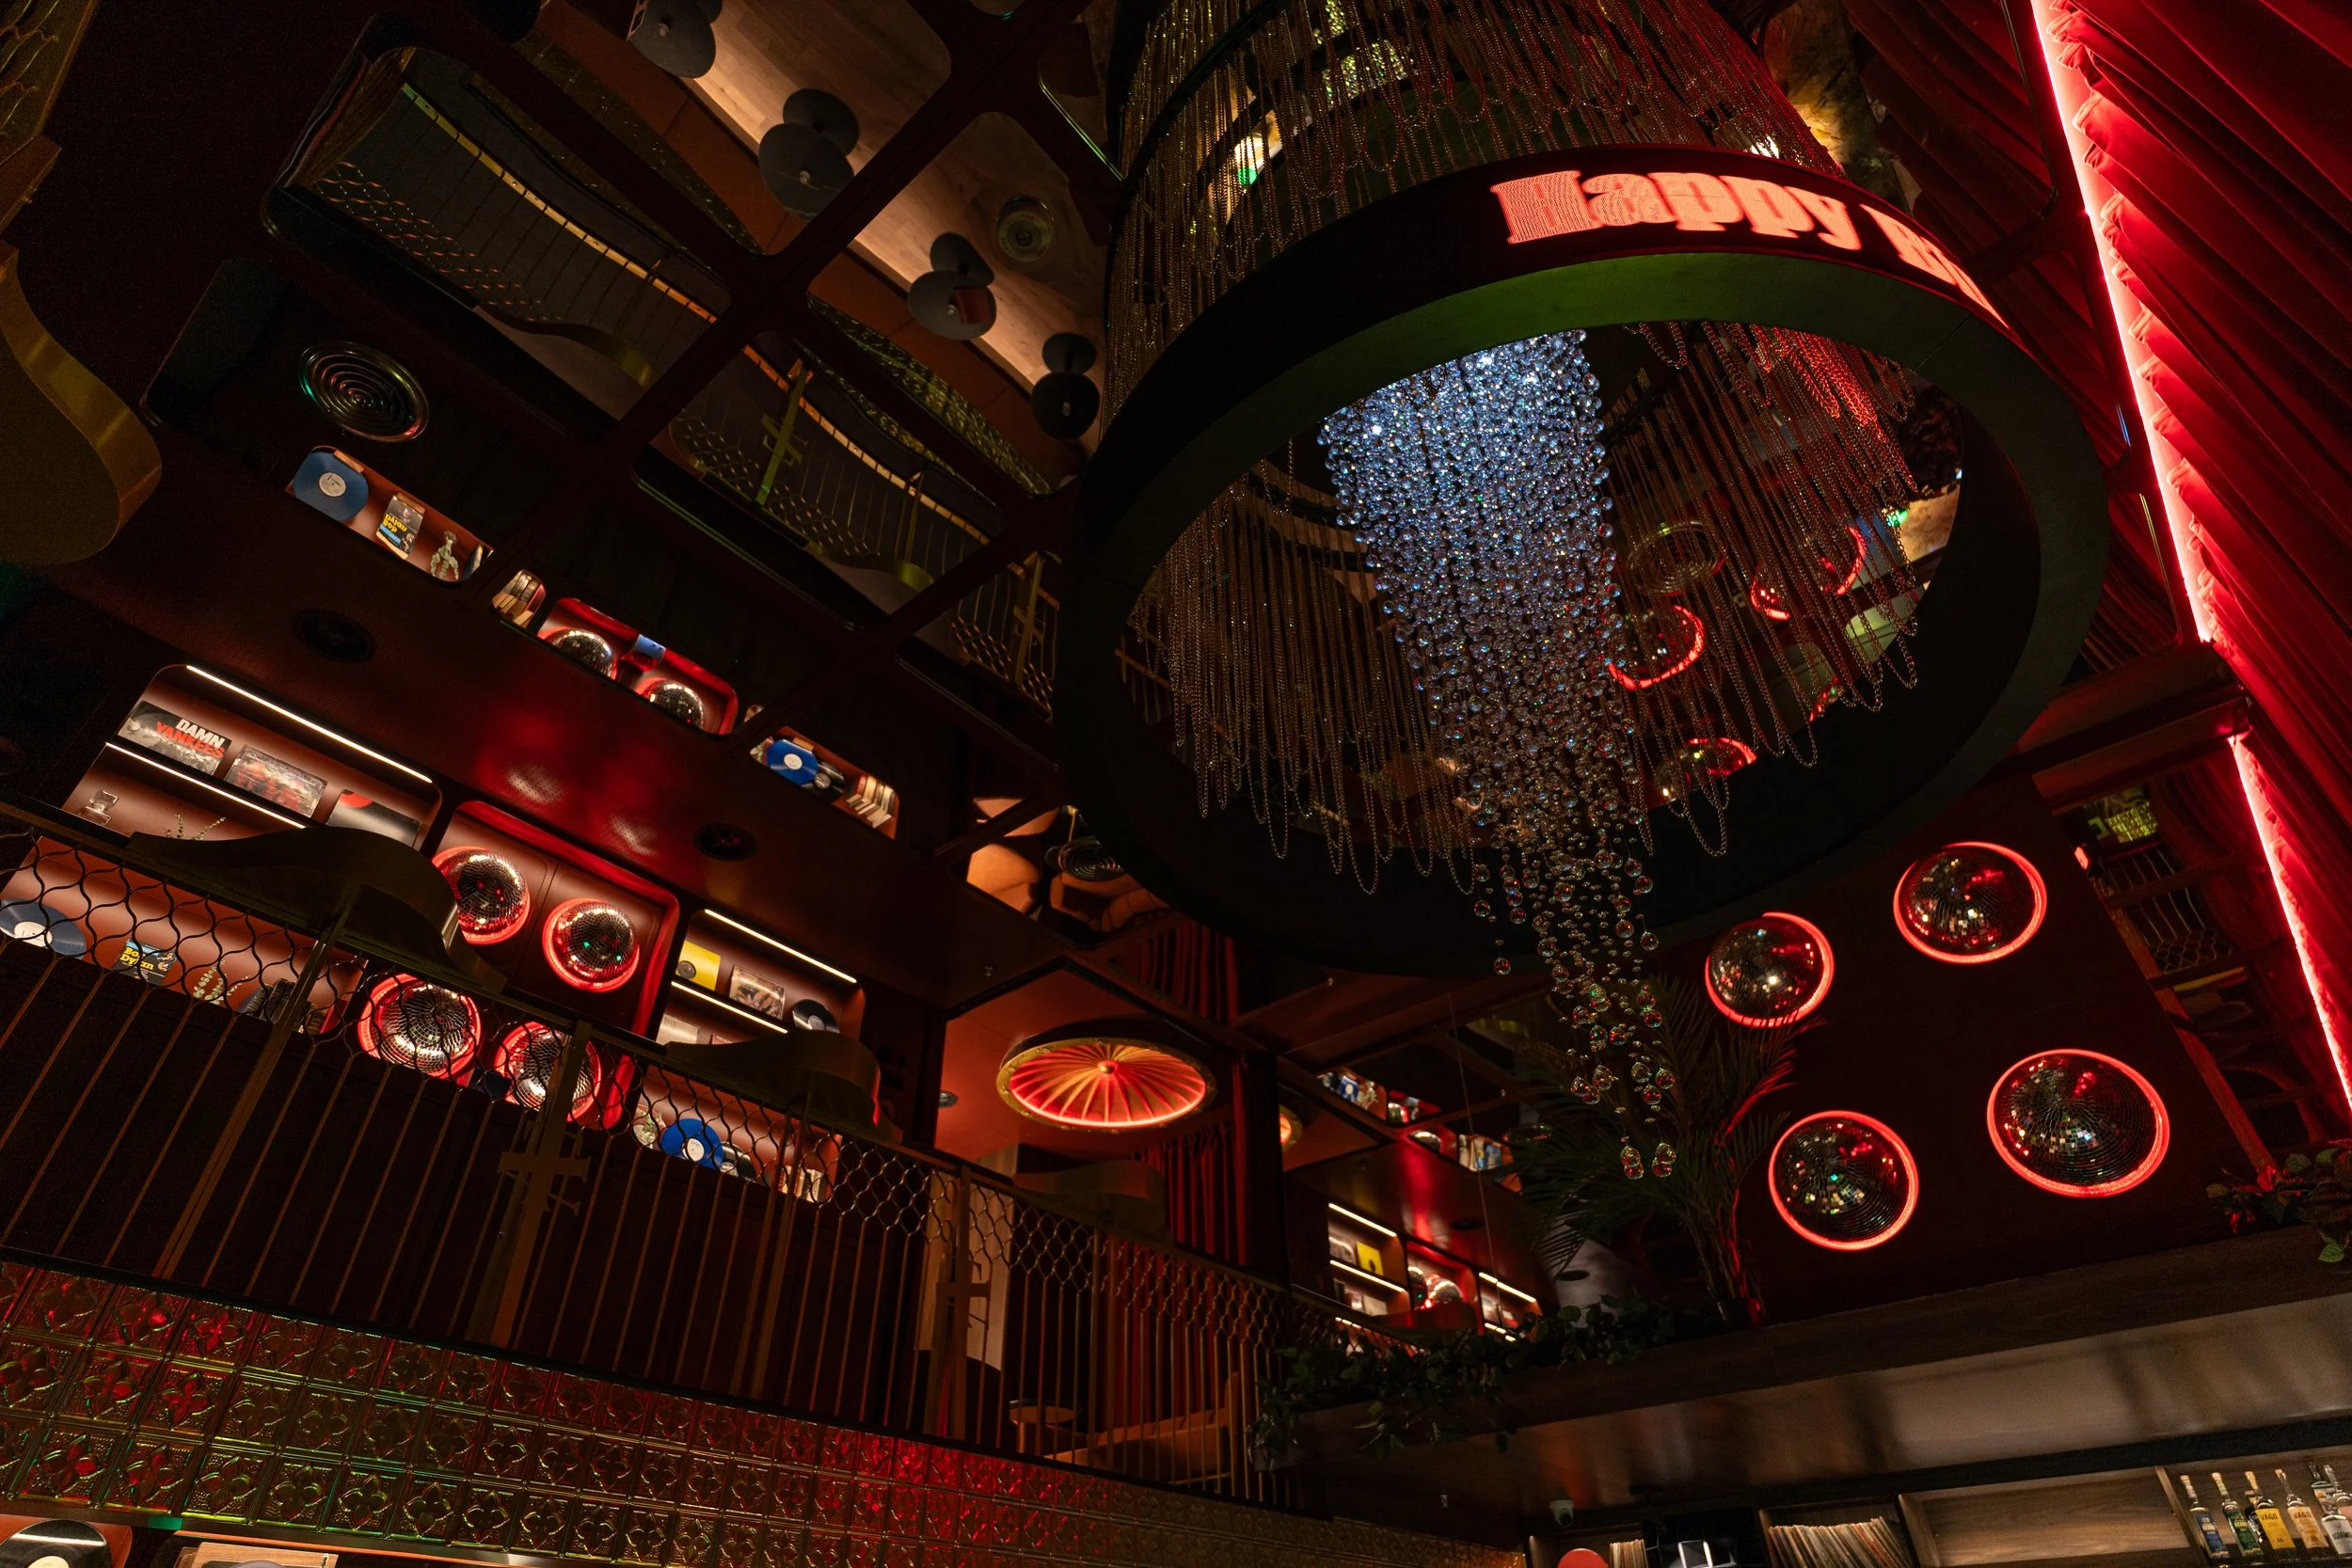
2026
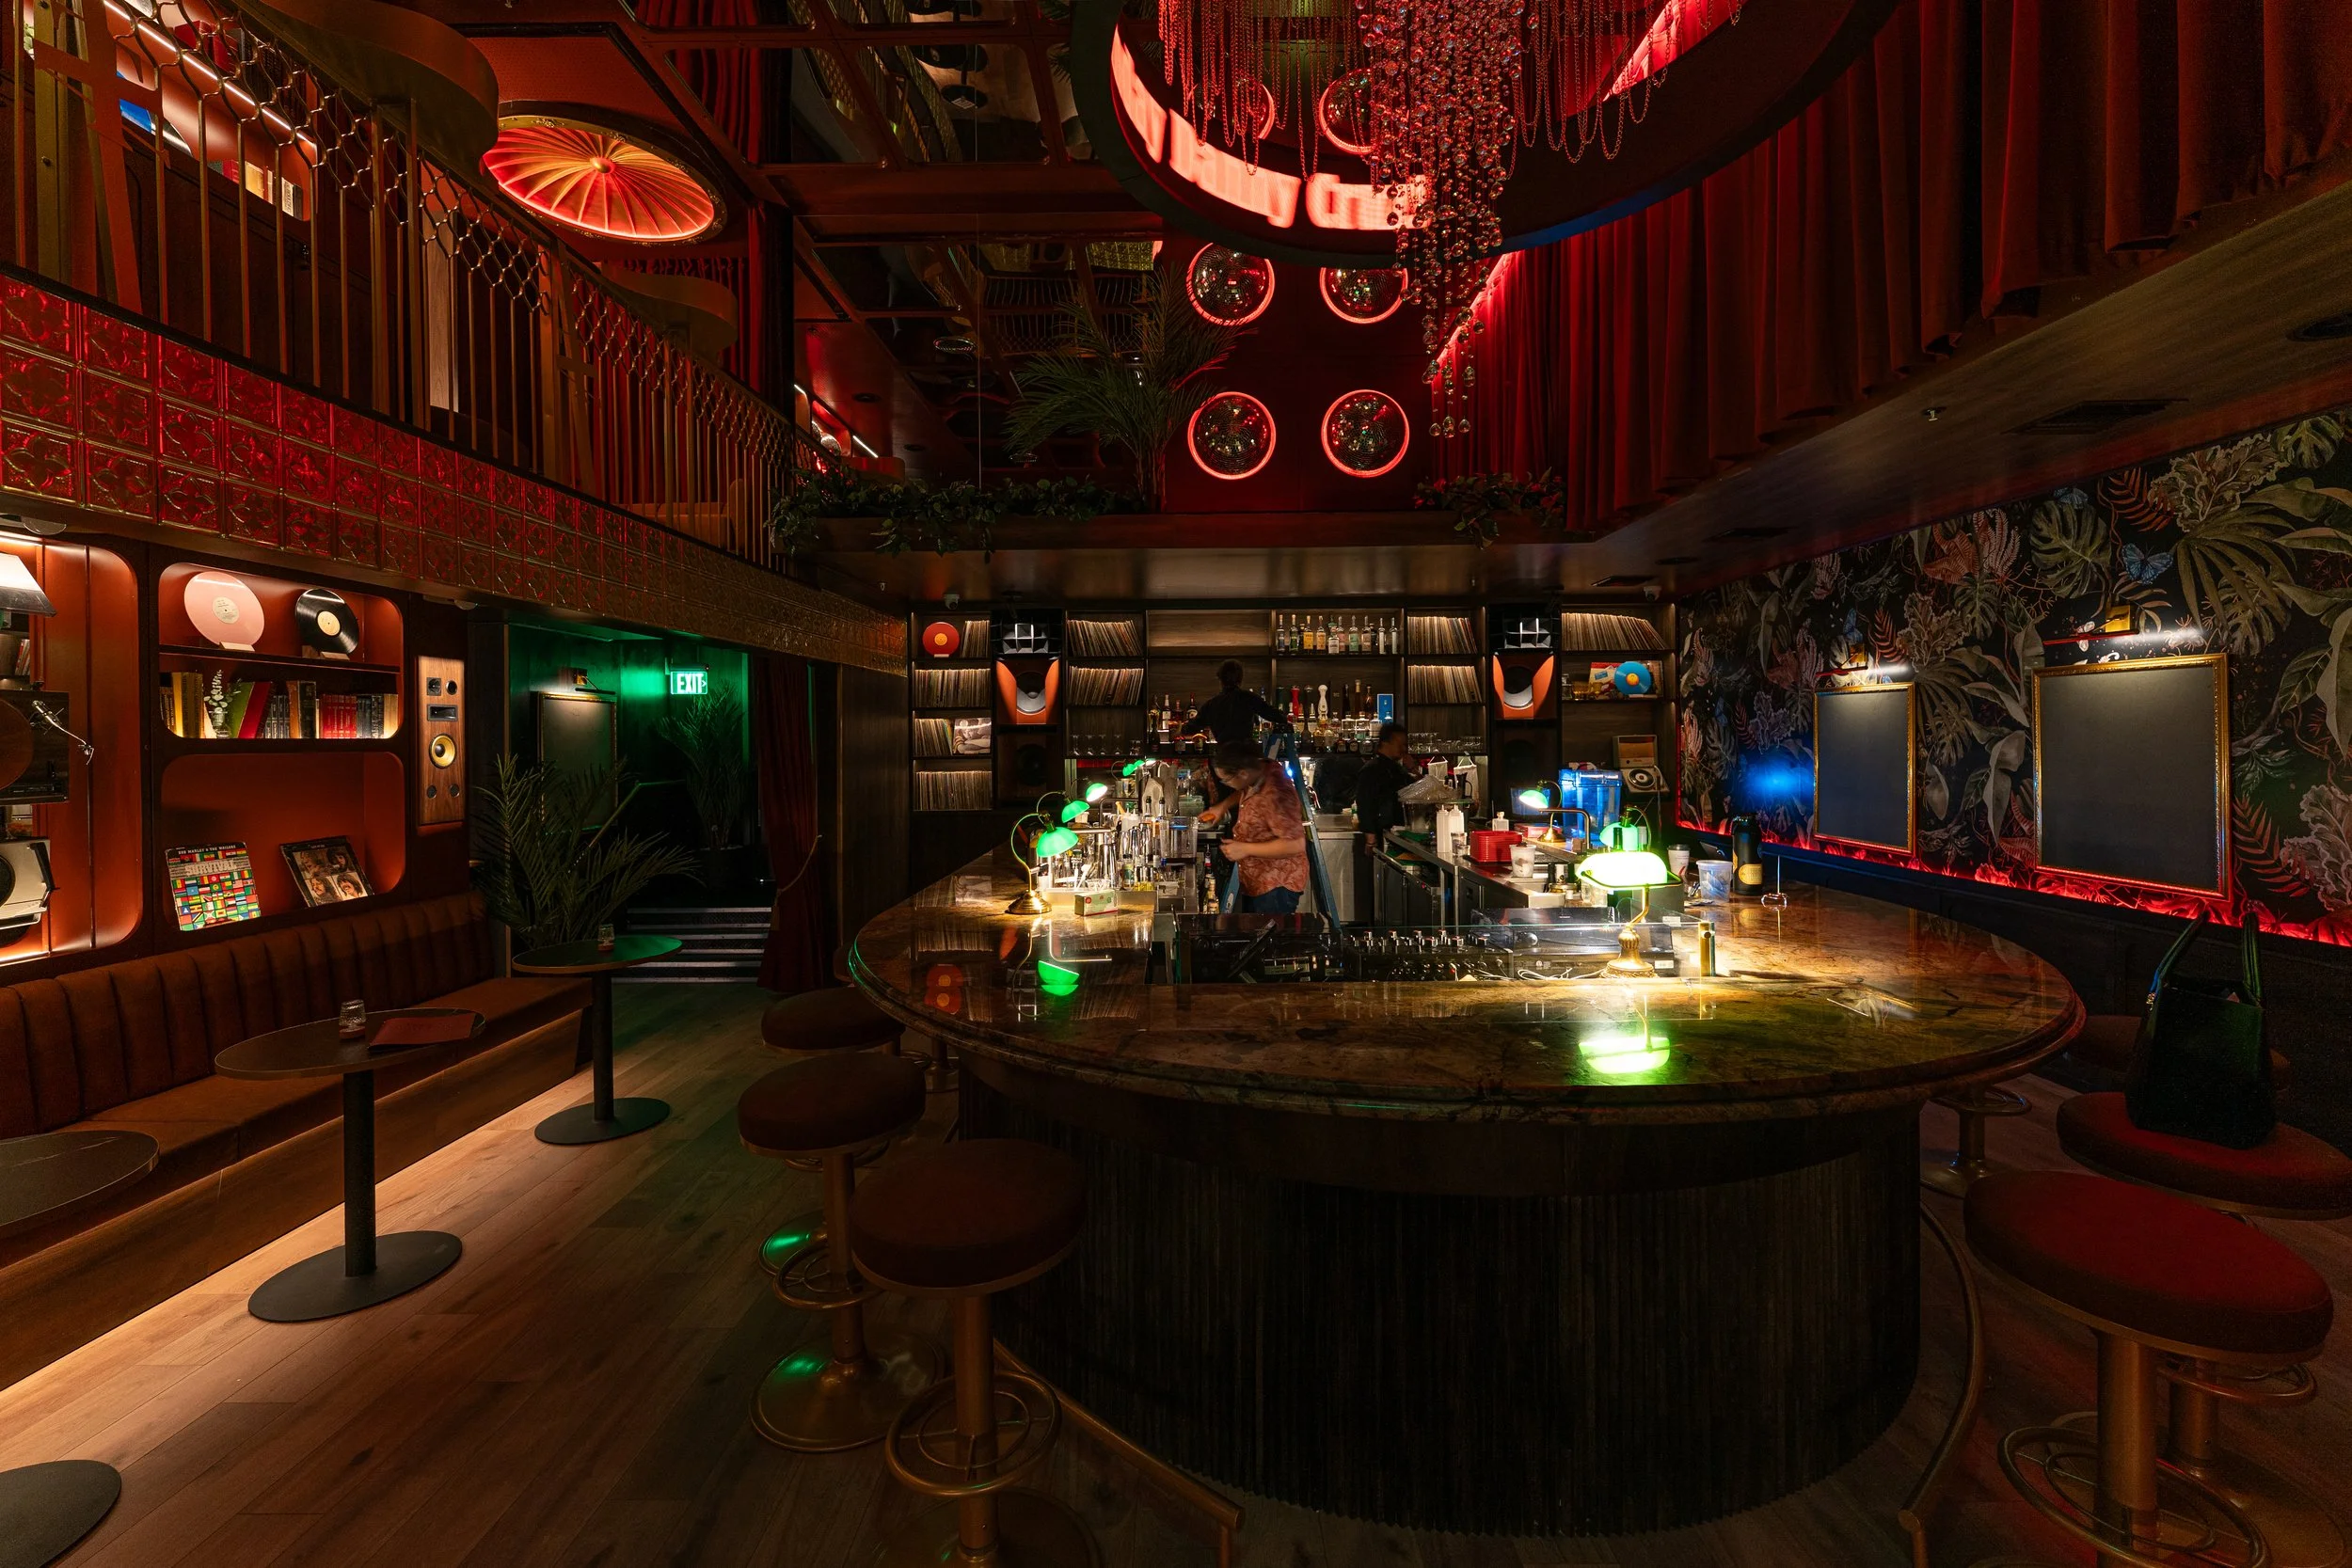
Miami is one of the most competitive hospitality markets in the country and one of the most specific. Seasonality, a tourism-and-residential split that changes by neighborhood, historic preservation districts, hurricane code, and a regulatory environment that treats food service seriously.
Our studio is at 252 NW 29th Street in Wynwood, and we have worked here since 2007. We know which neighborhoods reward which concepts, which landlords understand restaurant buildouts, and what a Miami-Dade permit timeline actually looks like rather than what it looks like on paper.
We work in English and Spanish, across US and Latin American markets.
Why a Miami studio matters for hospitality
Founded
Awards Bodies
Brands Built
Company
4
2007
1
100+
Frequently asked questions
What is the difference between restaurant design and hospitality design?
Restaurant design addresses a single venue: one room, one concept, one opening. Hospitality design addresses a portfolio — hotels, restaurant groups, food halls, and multi-location operators — where the work is building a system that holds across venues with different footprints and markets. The disciplines overlap, but designing a second location is a different problem from designing a first one.
Do you design hotel restaurants and bars, or only standalone venues?
Both. Hotel food and beverage is a distinct discipline: the lobby bar, the hotel restaurant, and the rooftop program have to serve hotel guests and attract outside customers at the same time, while fitting inside a property identity that was set before the F&B concept existed.
How do you keep a brand consistent across multiple locations?
With a documented design standard rather than a repeated template. The standard defines material, lighting, seating density, proportion, and which elements are non-negotiable brand carriers versus which flex by location. Each venue is then designed against that standard and adapted to its own floor plate. The goal is family resemblance, not duplication.
Can you handle real estate and site selection for new locations?
Yes. Commercial real estate and site selection sit inside Jastor alongside design, so the same team that evaluates a space for operational feasibility is the team that designs it. For group clients this usually shortens the timeline, because the site evaluation and the design assessment happen in one pass instead of two.
Do you work outside Miami?
Yes. Our studio is in Miami and we work across US and Latin American markets. Recent work includes Match Haus in Chicago, Padrinos across Broward County and Orlando, and Carnival Entertainment at fleet scale. For multi-market rollouts we produce documentation a local contractor can build from without redesigning.
How far in advance should a hospitality group engage a designer?
For a new location, before the lease is signed — feasibility assessment is the least expensive step in the project and the one that prevents the most costly mistakes. For a portfolio refresh or a rollout, engage at the point where the design standard is being set, before individual location decisions start to accumulate into an inconsistent group.
Your next hospitality concept
If you are opening a second location, refreshing a group of venues, or building a concept intended to scale, the first conversation is about the system, not the square footage.