
JASTOR SPACE - BEST INTERIOR DESIGN MIAMI
Restaurant Interior Design in Miami
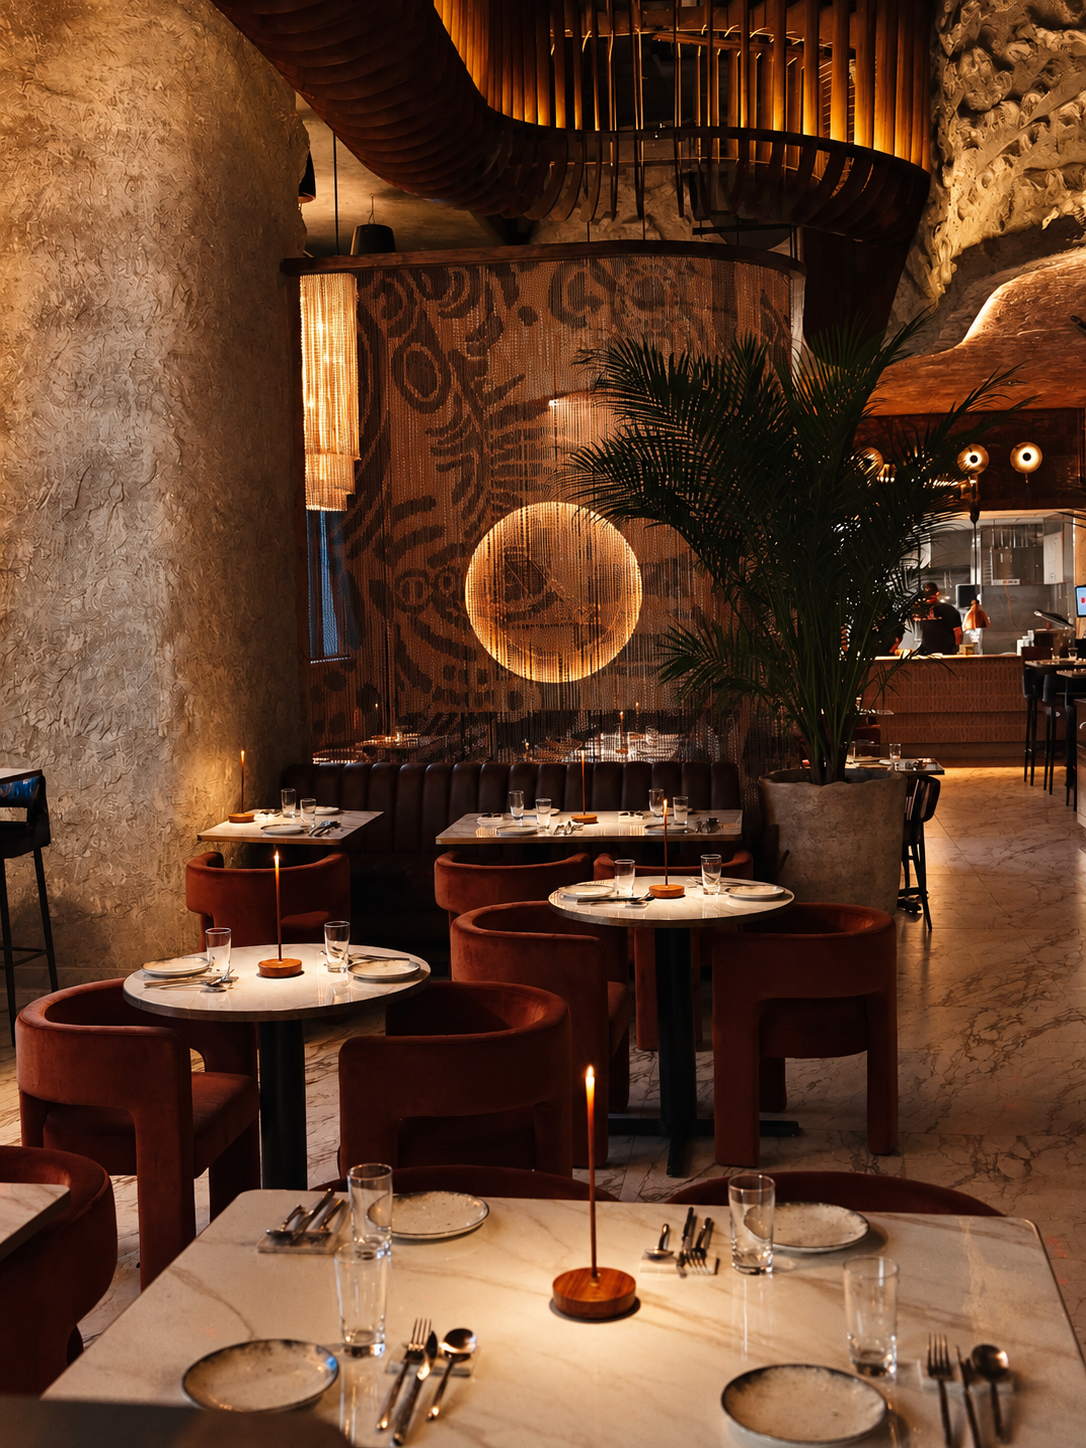
Jastor designs restaurants, bars, and dining concepts in Miami — the brand and the space, by the same team. We have built more than 100 hospitality brands since 2007 from our studio in Wynwood, and we design the interiors for the concepts we brand, so the room and the identity are never two separate arguments.
SINCE 2007 / 100+ BRANDS / STUDIO WYNWOOD
Restaurants, bars, and dining concepts we design
We work across the full range of Miami hospitality, from a single neighborhood room to a concept built to open in four markets.
01
Full-service restaurants
Dining rooms, open kitchens, private dining, and the circulation between them — concept development through construction documentation.
02
Bars and nightlife venues
The bar is the most operationally sensitive element in any venue and often the largest share of the revenue. We design it as a working machine first and a photograph second.
03
Fast-casual and counter service
Queue logic, ordering flow, pickup zones, and seating that makes a fast concept somewhere people still want to stay.
04
Cafés and daytime concepts
Rooms that have to work at 8 a.m. and at 8 p.m. without feeling like two different places.
05
Renovation and repositioning
Existing venues under new ownership, tired rooms with good bones, and concepts that need a new audience without losing the one they have.
06
Food halls and multi-vendor
Stall design, shared seating, and the tension between individual vendor identity and one coherent room.
Brand and space, designed by the same team
Most restaurant projects run on two tracks that never meet. A branding agency builds the identity. An interior team builds the room. The operator sits in the middle translating between them, and the result is a space that photographs well but says something slightly different from the logo on the door.
Jastor works the other way around. The brand strategy is written first, and it becomes the brief every other discipline designs against — the interiors, the menu, the uniforms, the signage. The brand decides what the room has to say, and the room is built to say it.
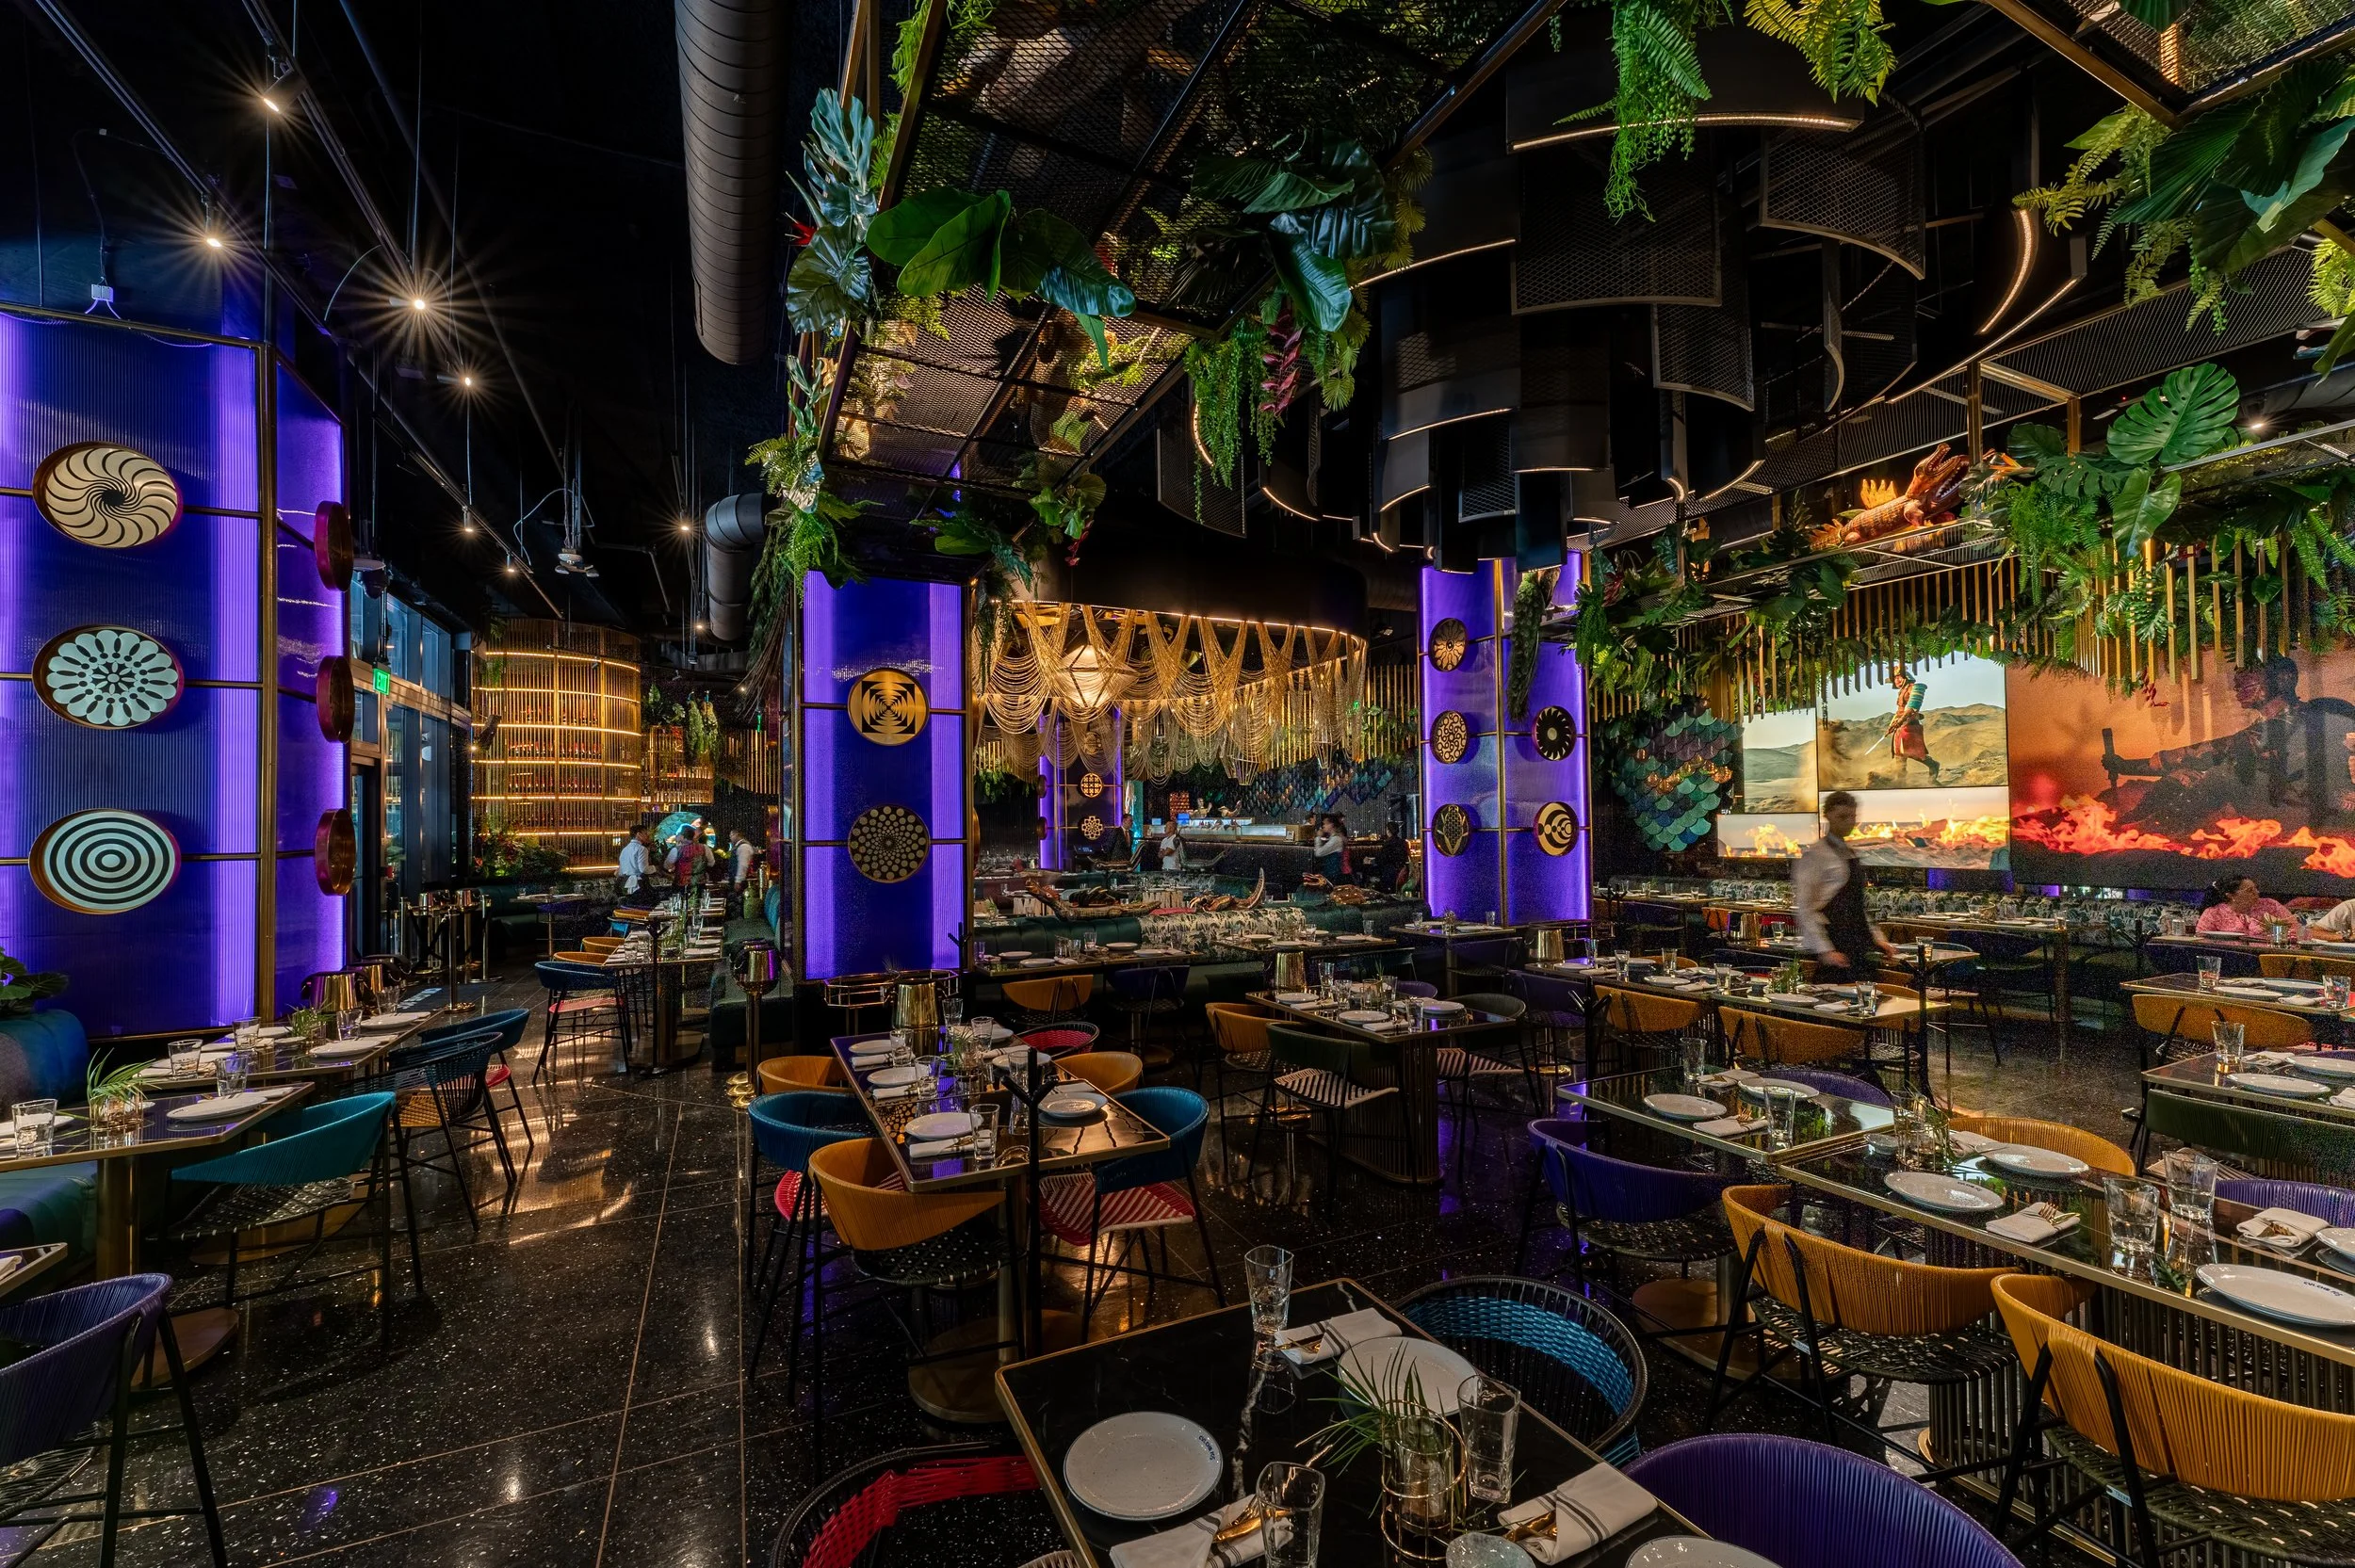
CVI.CHE 105 is the clearest example. For more than a decade, Chef and owner Juan Chipoco's Peruvian restaurant has been one of the highest-rated in Miami. As it prepared to expand, Jastor led a complete brand transformation.
The work began in Peru, not in the studio. Our team traveled there to experience the culinary heritage behind the menu firsthand, and those insights became a design system: visual identity, scalable menus, packaging, collateral, and digital touchpoints.
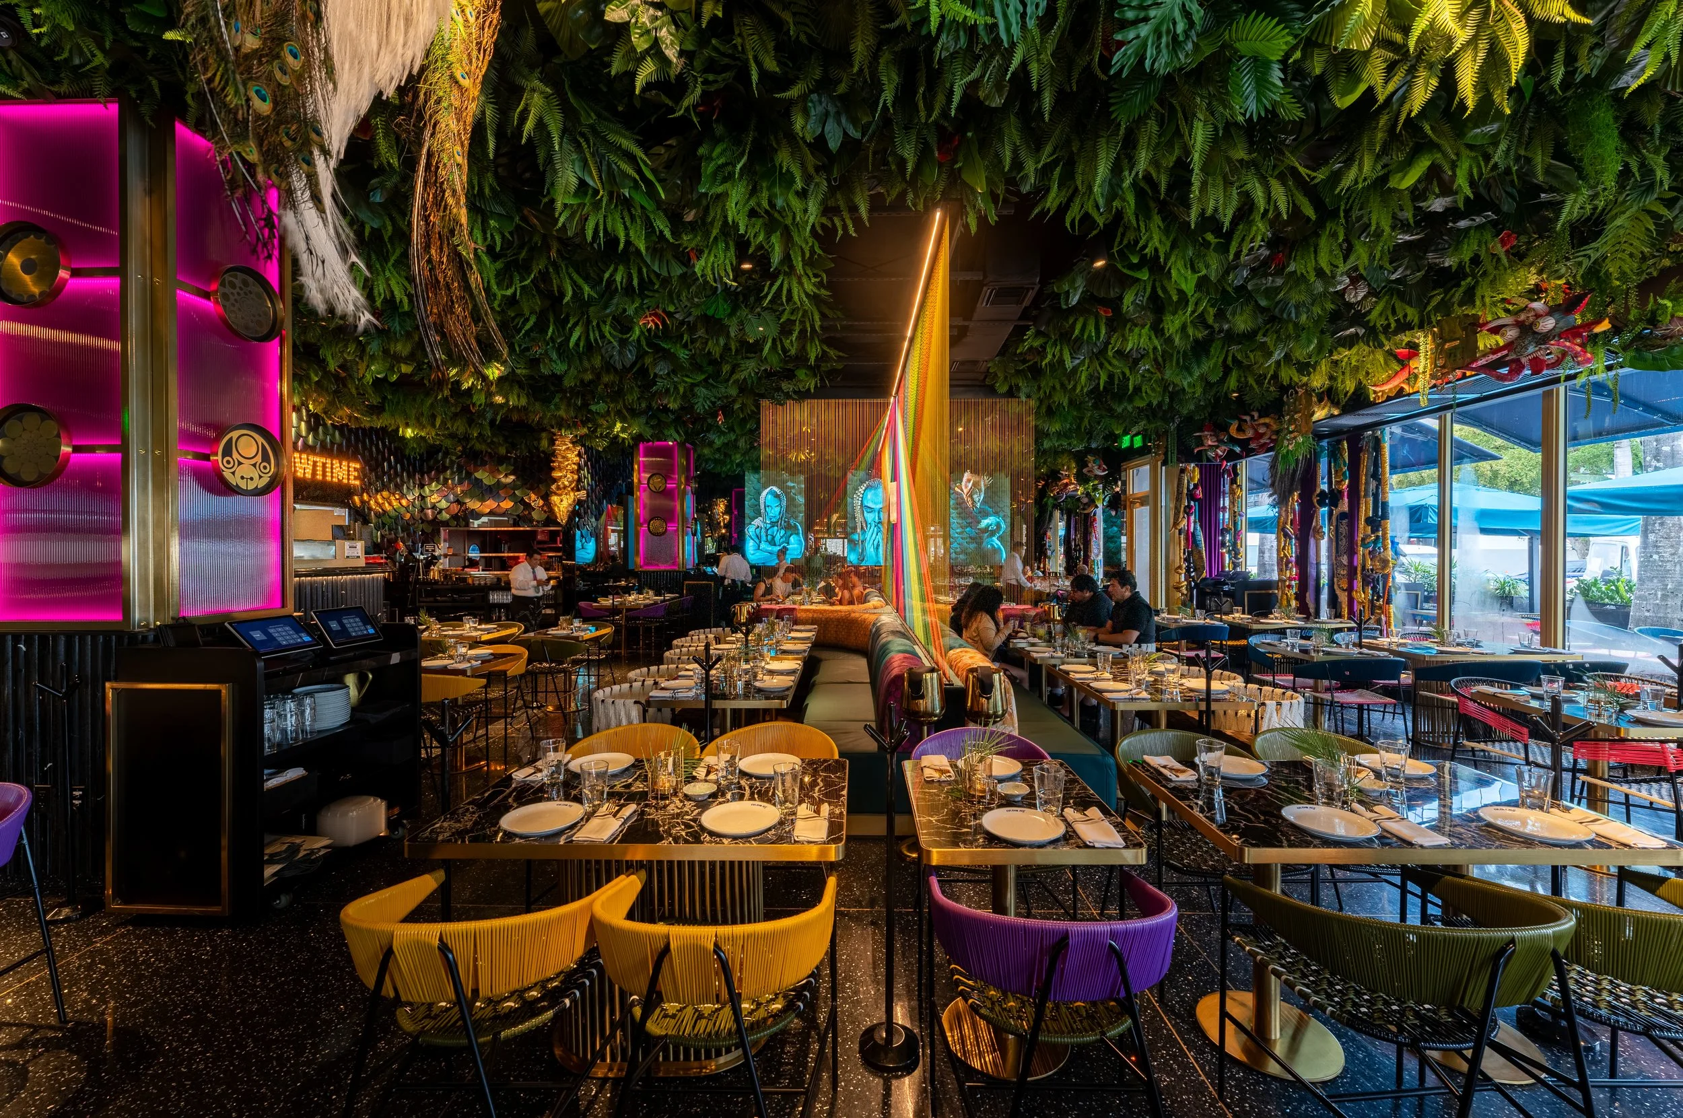
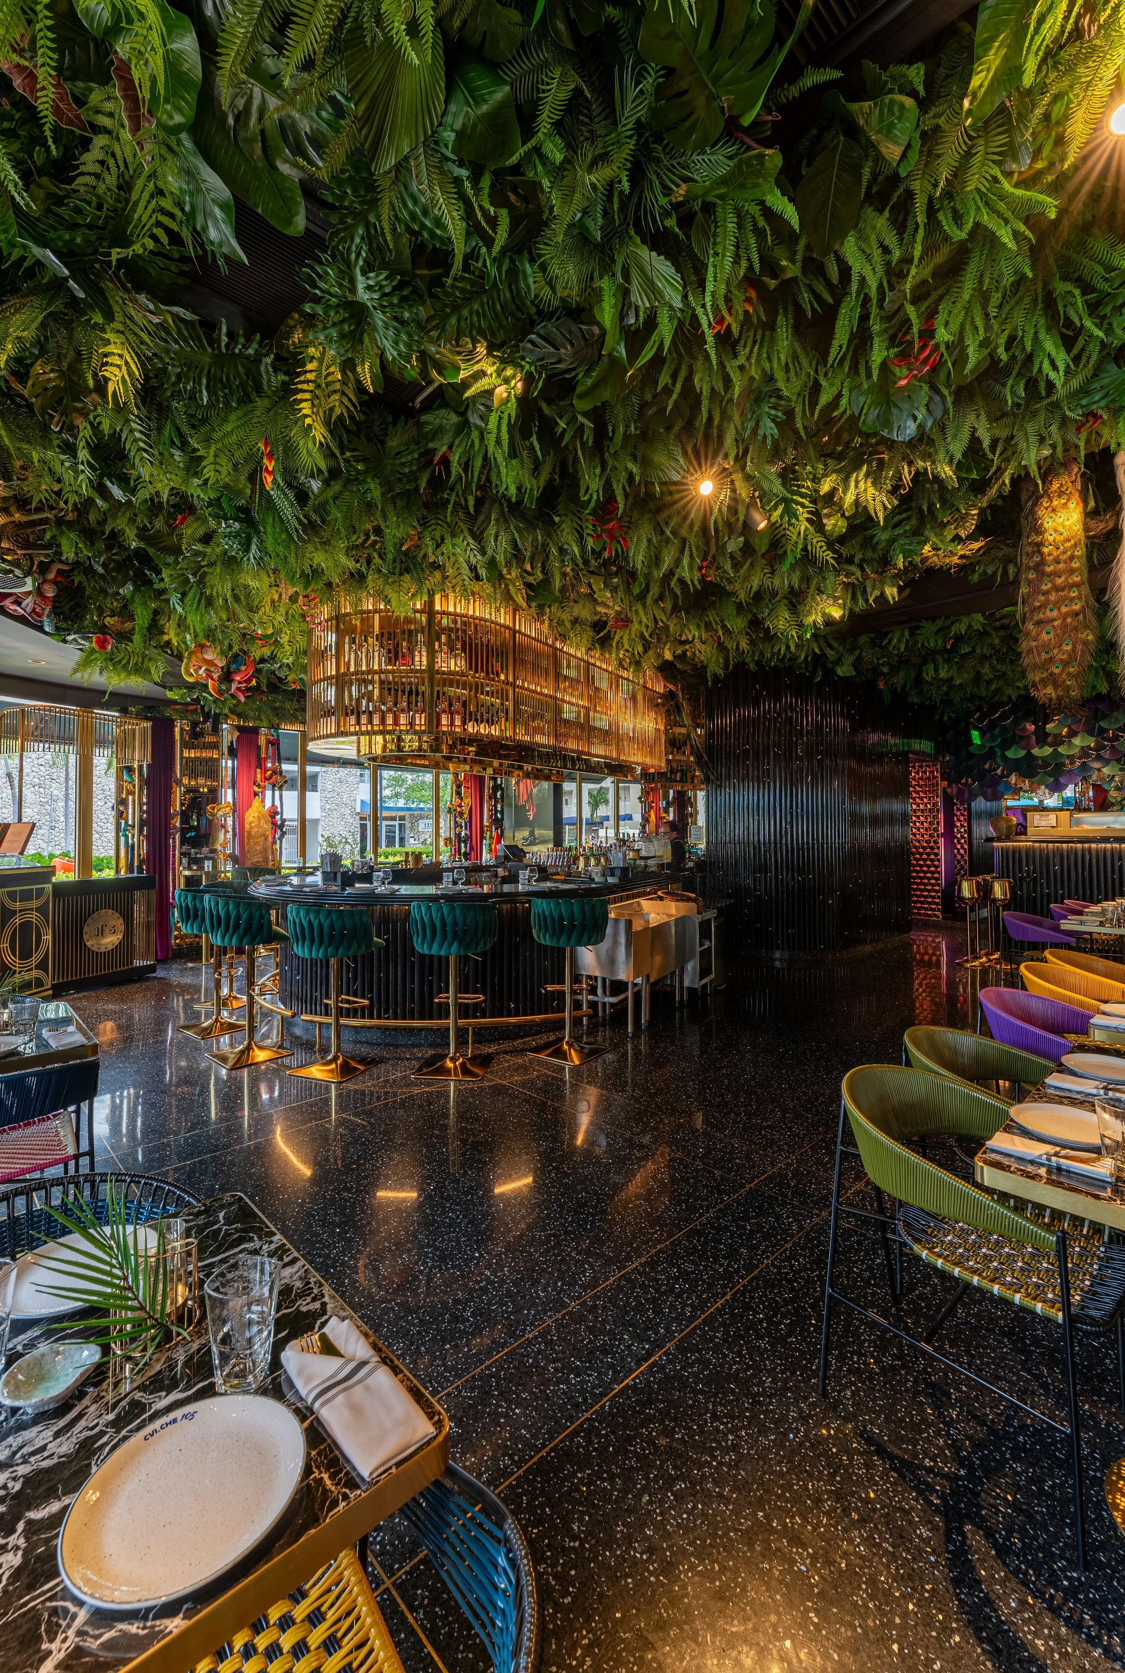
We carried that system into every room — so the brand a guest reads on the menu is the same brand they feel when they sit down, across four very different locations.
Designing restaurants across Miami
Designing a second location is a different discipline from designing a first one. A single restaurant can be designed intuitively. A portfolio cannot — it needs a system that survives contact with a floor plate nobody anticipated, a landlord with opinions, and a construction budget that varies by market.
Jastor creates hospitality and restaurant interior design systems built to scale across multiple locations without turning every space into an identical template. We define the materials, lighting, seating, proportions, FF&E, finishes, and fixtures that shape a recognizable brand experience while allowing each location to respond to its market and architecture. Every specification considers lead times, procurement, replacement availability, and cost, creating a practical rollout framework that operators and contractors can execute efficiently in new markets. The result is a consistent, flexible, and cost-conscious interior design system designed for long-term growth.
Scalable Hospitality Interior Design
What's included in a restaurant design engagement
Site evaluation and operational feasibility assessment
Concept direction and design narrative
Space plan, seating layout, and circulation study
Bar and back-of-house design
Material, finish, and color specification
Lighting design and specification
Custom millwork and fixture design
Signage, wayfinding, and environmental graphics
FF&E selection, specification, and procurement support
Construction documentation for permit and bid
Coordination with architect of record, MEP, and general contractor
Selected restaurant and bar projects
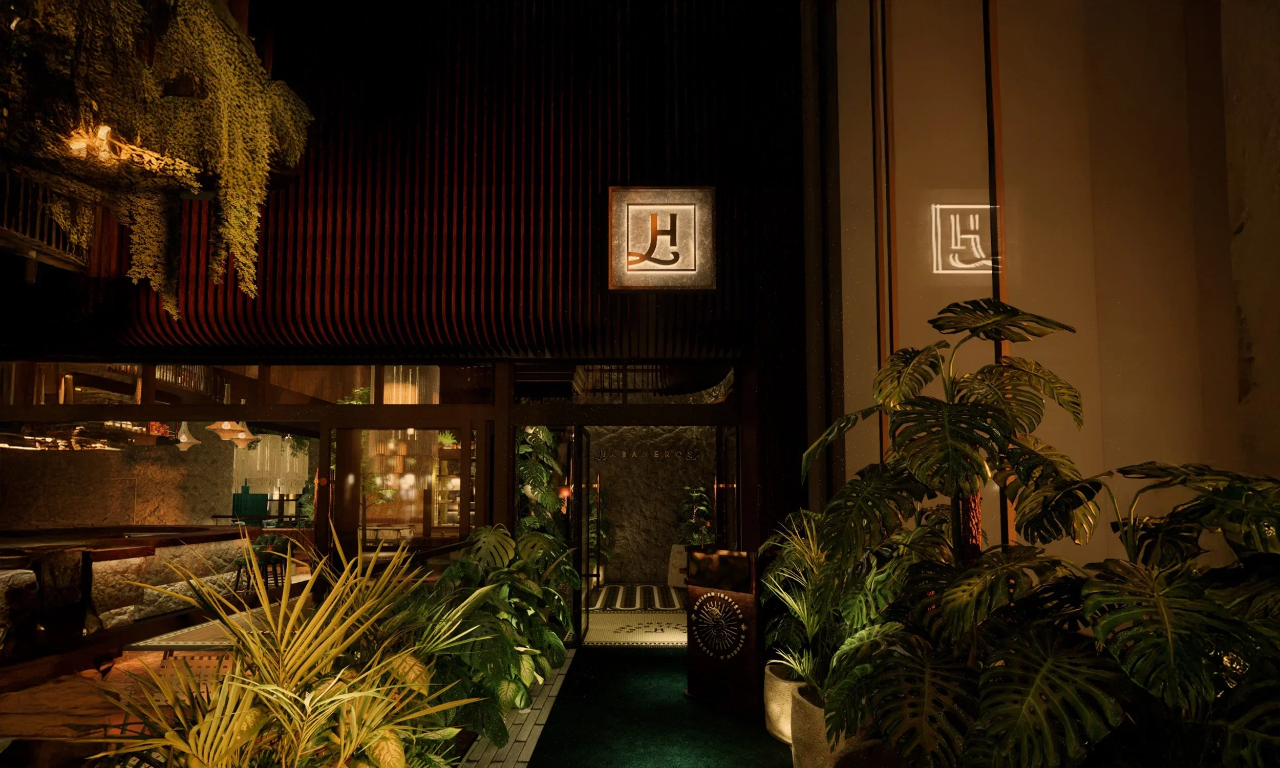
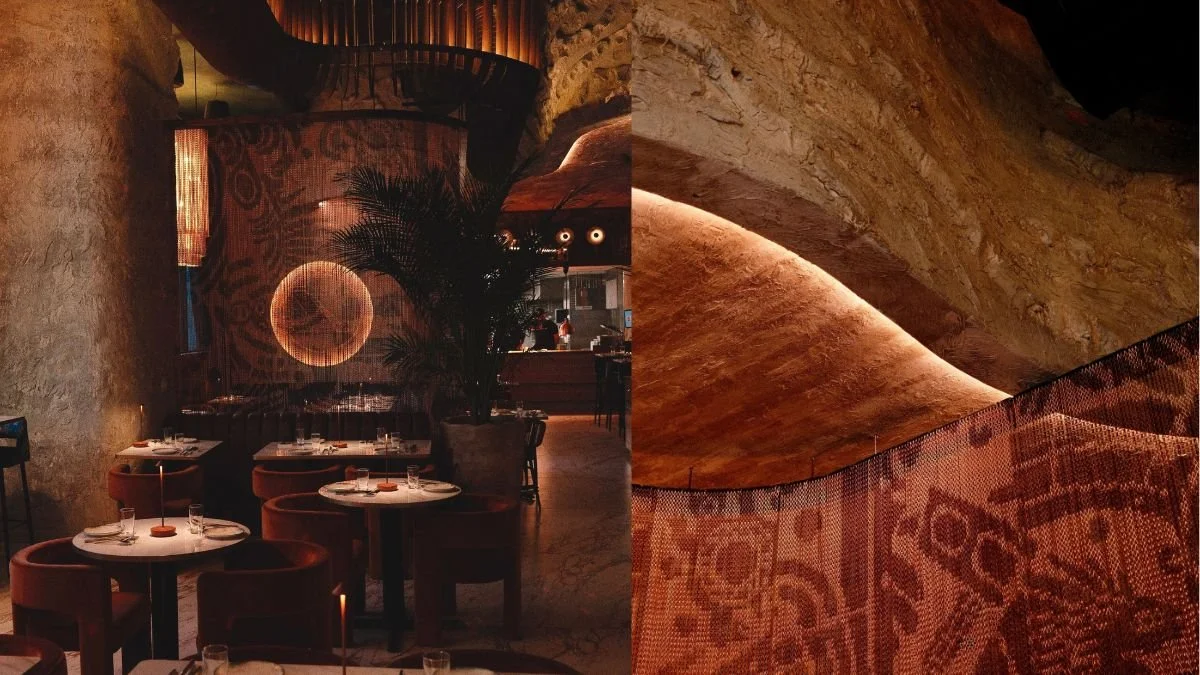
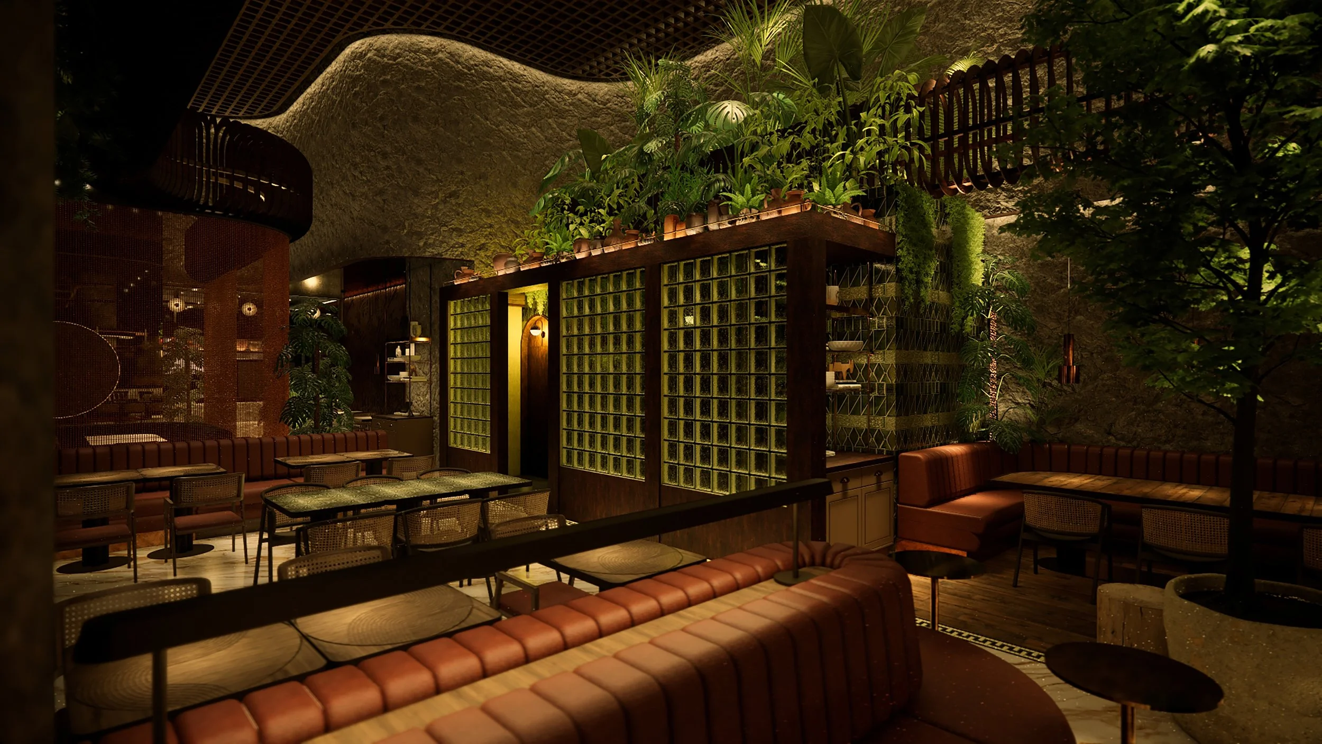
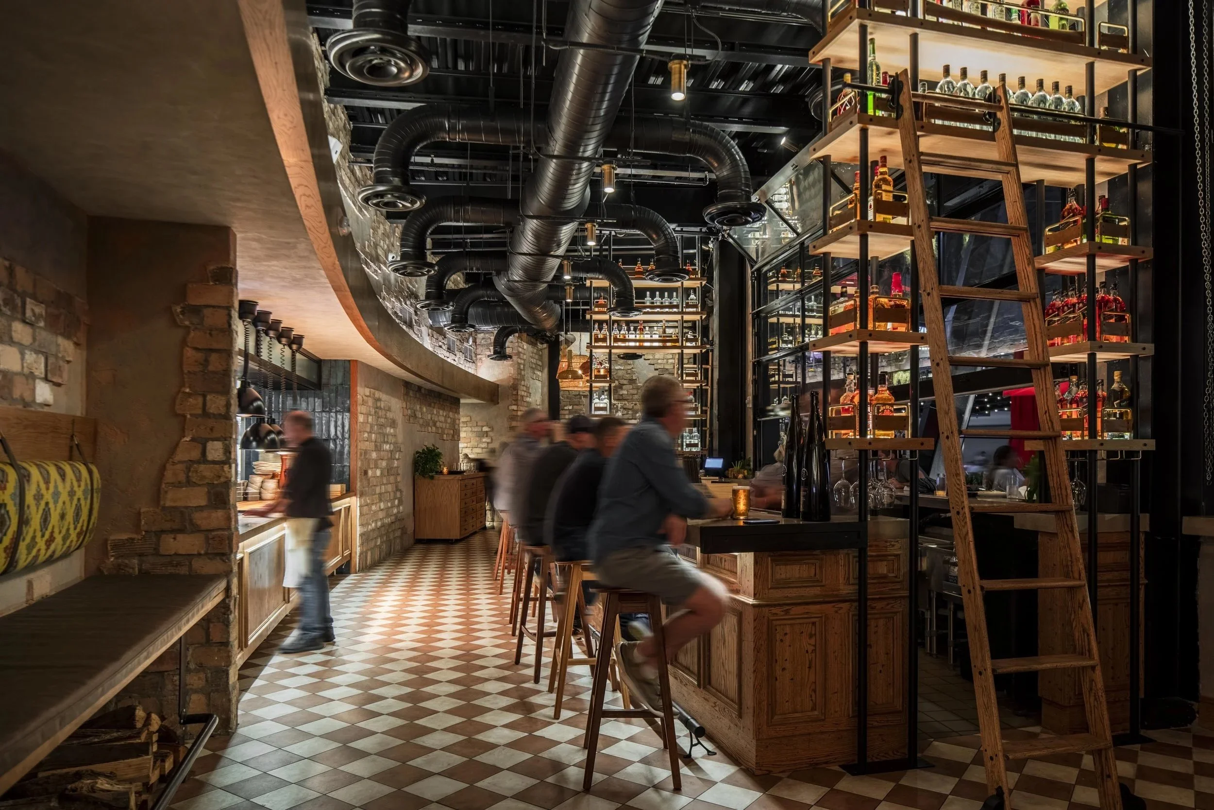
Habaneros Restaurant, Atlanta Georgia
Branding + Interior Design
United Estates
2026
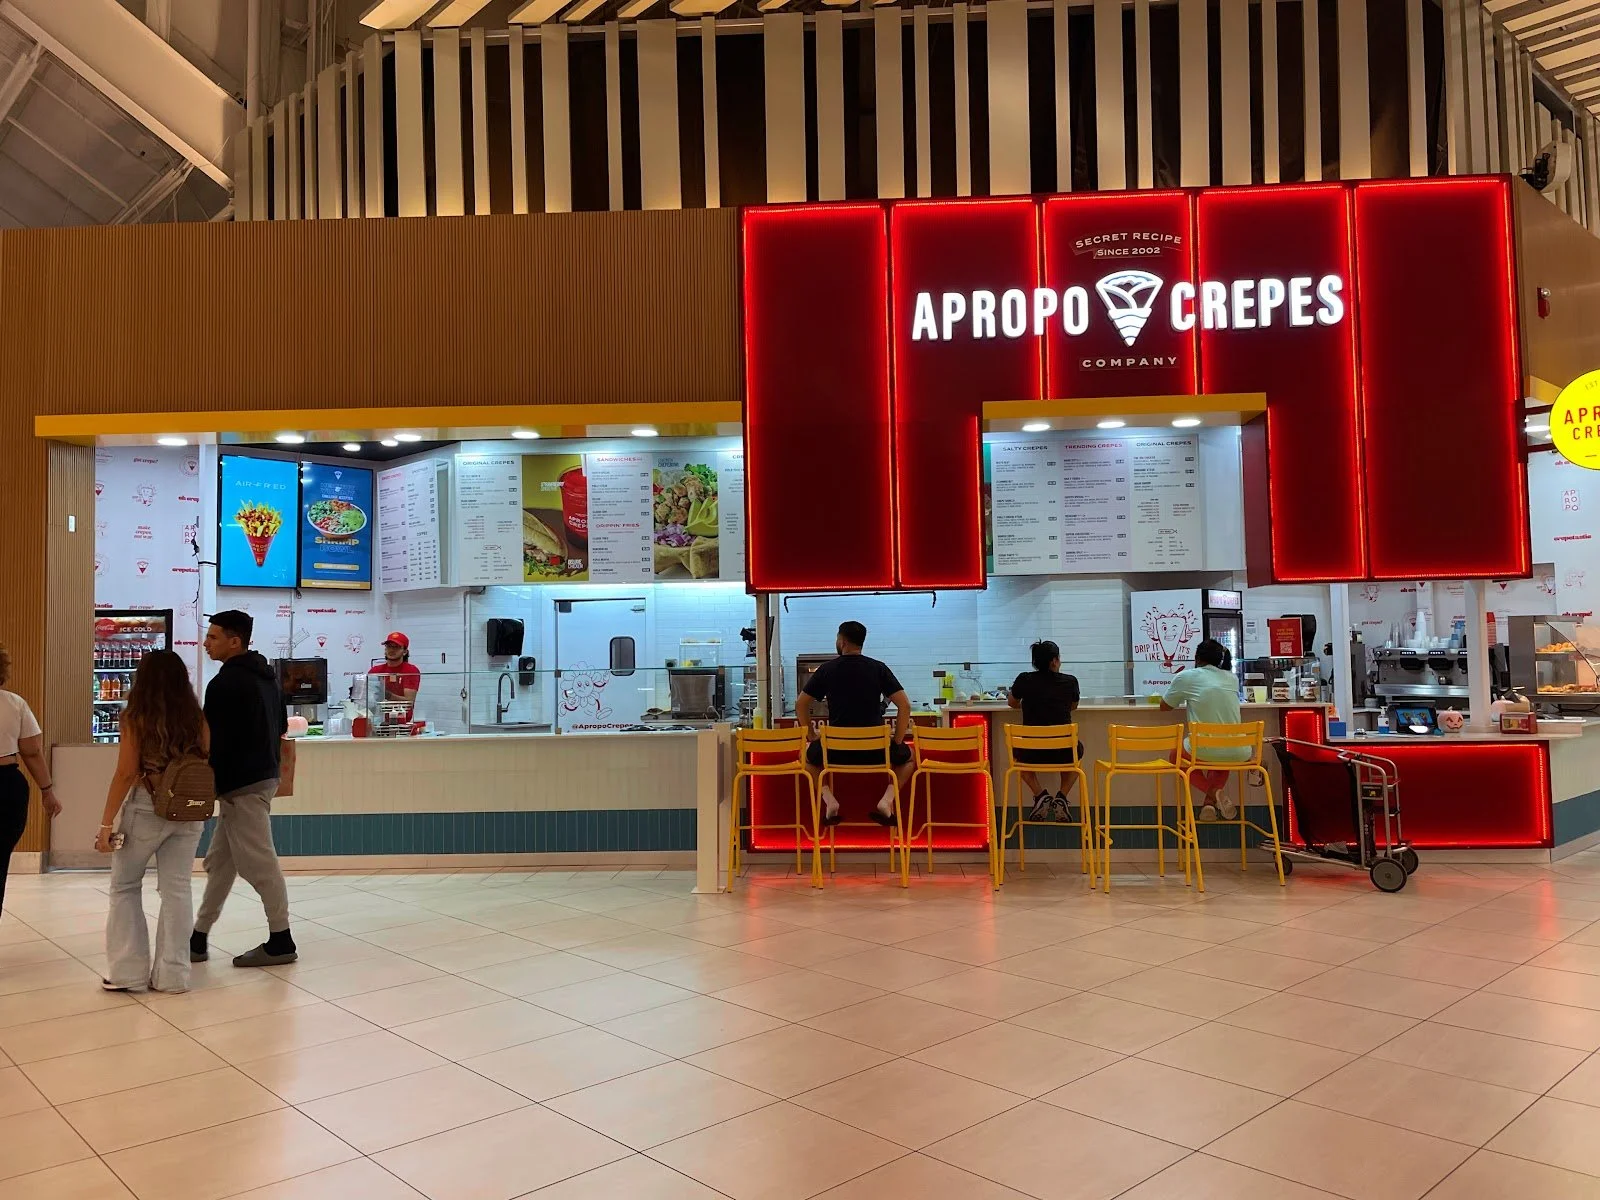
Apropo Crepes, Miami Florida
Branding + Interior Design
United Estates

2026


Quore Gelato, Miami Florida
Branding + Interior Design
United Estates

2026

Novecento, Miami Florida
Branding + Interior Design
2026
United Estates


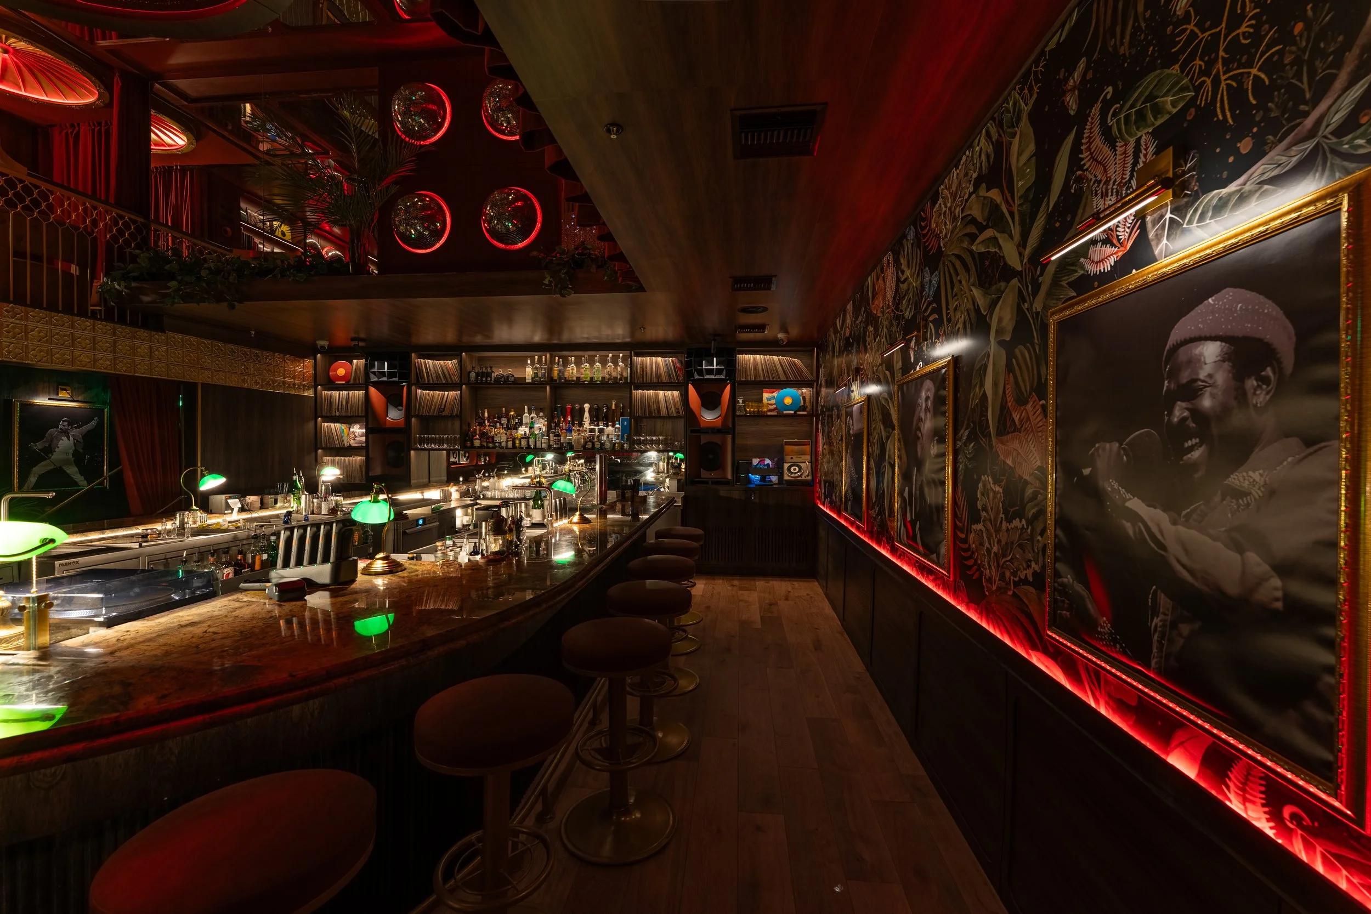
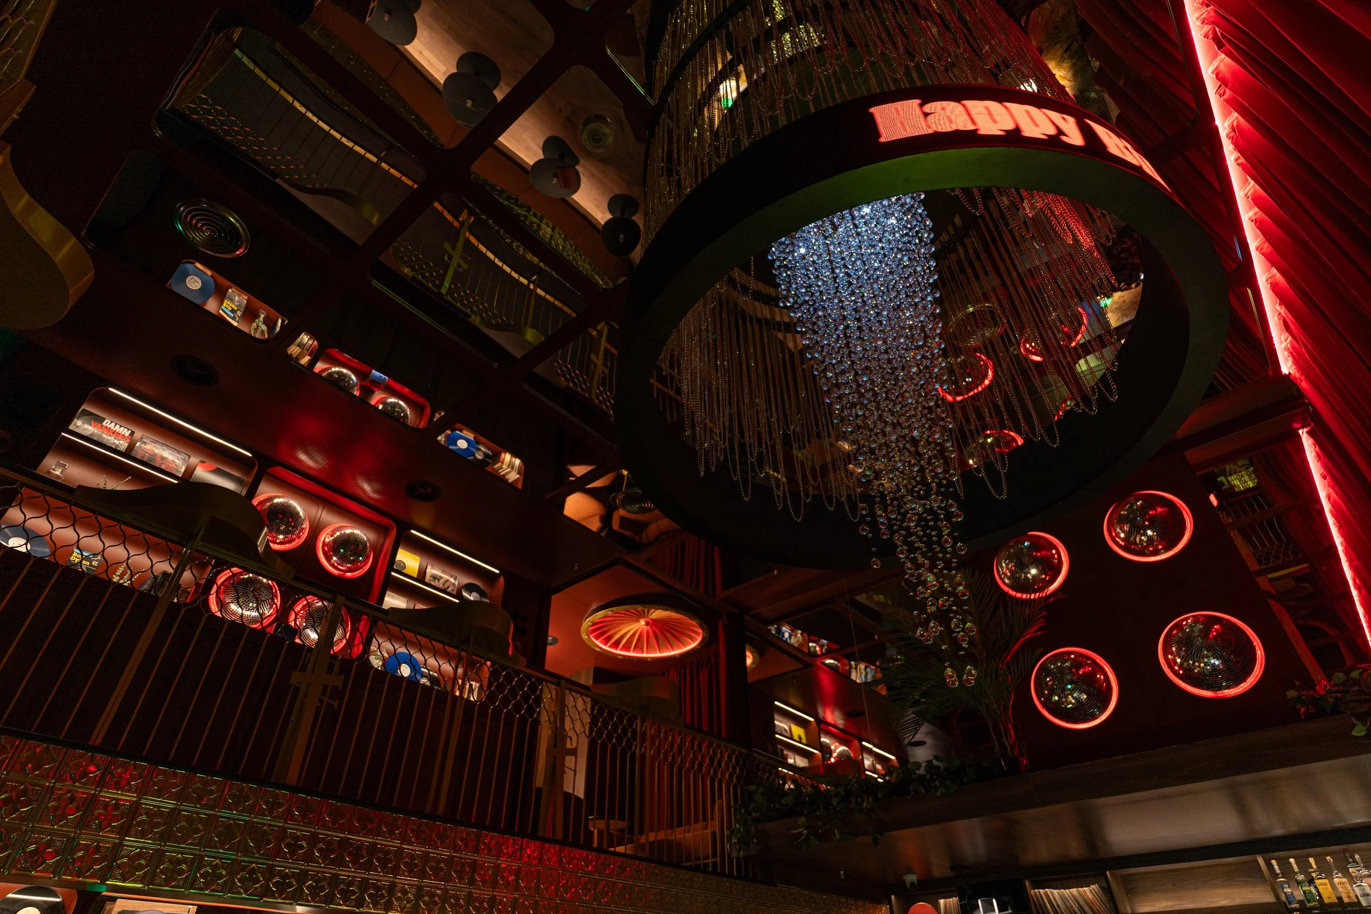
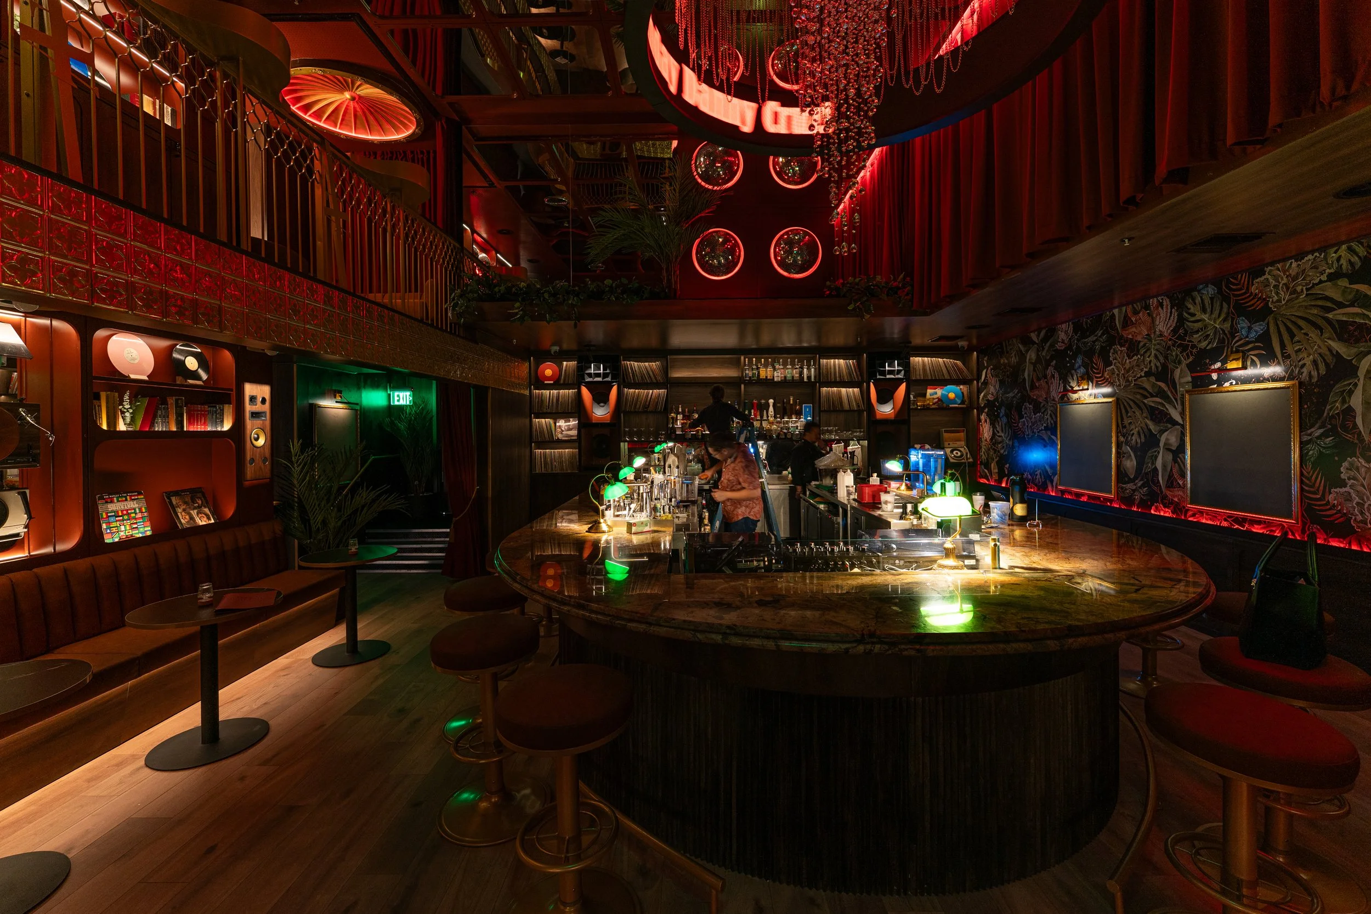
Tragos Amargos, New Orleans
Branding + Interior Design
United Estates
2026
Jastor has worked in hospitality since 2007. More than 100 brands, across restaurants, bars, food halls, retail food, and hospitality groups, from independent single-location operators to Carnival Entertainment.
The studio is at 252 NW 29th Street in Wynwood — in the neighborhood, not describing it from somewhere else. Our work has been recognized by The Dieline Awards, Communication Arts, The One Show, and the Retail Design Awards.
We work in English and Spanish, which in this city is not a footnote.
A Miami studio, built in Wynwood
Founded
Awards Bodies
Brands Built
Company
4
2007
1
100+
Frequently asked questions
How early should we bring in a designer for a Miami restaurant project?
Before the lease is signed, if at all possible. A designer evaluating the space early can tell you whether the concept fits, what the buildout will realistically cost, and whether the existing plumbing, HVAC, and grease routing support your kitchen — decisions that become expensive to reverse once construction starts. Bringing a designer in after demolition almost always costs more than bringing one in before the lease.
Do you handle the lease and site selection, or only the design?
Both. Jastor handles commercial real estate and site selection alongside interior design, so the same team that evaluates a space for operational feasibility is the team that designs it. Most design firms begin after the lease is signed, which means the operator absorbs the risk of a space that was never right for the concept.
What does restaurant interior design cost in Miami?
Design fees depend on the size of the space, the scope of custom work, and the condition of what you are starting with. A 1,800-square-foot neighborhood concept in a second-generation restaurant space and a ground-up fine dining room are different projects financially. After a site visit we provide a defined scope and fee proposal so you can plan against real numbers rather than a range. The larger cost variables are usually the ones operators underestimate: kitchen equipment, MEP upgrades, grease duct routing, and anything that requires opening a slab.
How long does a Miami restaurant buildout take?
Design documentation typically runs three to five months for a full-service restaurant. Permitting and construction usually add six to nine months in Miami-Dade, depending on the scope of MEP work and whether the space requires health department review, historic preservation review, or a change of use. A second-generation restaurant space moves faster than a raw shell or a conversion from retail.
Do you handle Miami-Dade permitting, health department review, and ADA compliance?
We design to those requirements and coordinate the process with the architect of record, the MEP engineer, and the permit expediter. Hospitality work in Miami-Dade and Miami Beach involves health department review, ADA compliance, life safety, and in some districts historic preservation. These constraints shape the plan from the first sketch rather than being solved at the permit counter.
Can you rebrand and redesign an existing restaurant?
Yes. Repositioning existing venues is a significant part of our work — refreshing a room that has aged, changing the audience a concept speaks to, or rebuilding a brand under new ownership. Because we handle both brand and interiors, a repositioning does not require coordinating a separate agency and design firm around the same reopening date.
Do you work with multi-location restaurant groups?
Yes. Multi-unit work is where the brand system matters most, because the identity has to hold across rooms with different footprints, ceiling heights, and neighborhoods. We designed Novecento across four Miami locations and developed Match Haus with Parker Hospitality as a concept built for expansion from the start.
Your next Interior design concept
If you are opening a second location, refreshing a group of venues, or building a concept intended to scale, the first conversation is about the system, not the square footage.